Andrea Vetor logo

2301 SE 19th CircleOcala, FL 34471Price: $250,000

  • Price: $250,000
  • Est. Mortgage of $/month
  • 4 Days on Market
$
$
%
$/month over payments
Federal 30-year interest rate: 6.58% last updated on Jul 23, 2026
* All Figures are estimates. Check with your bank or proposed mortgage company for actual interest rates.
This product uses the FRED® API but is not endorsed or certified by the Federal Reserve Bank of St. Louis.
  • $250,000List Price
  • 2Bedrooms
  • 2Bathrooms
  • 0.04Acreage
  • 1,337Square Feet

Ask A Question

Listing Tools

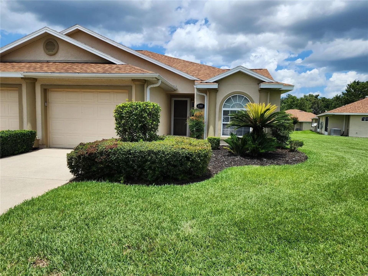
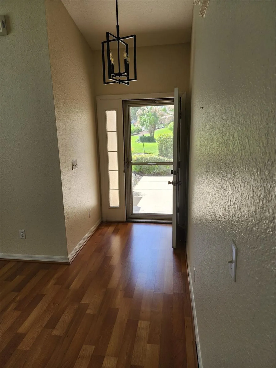
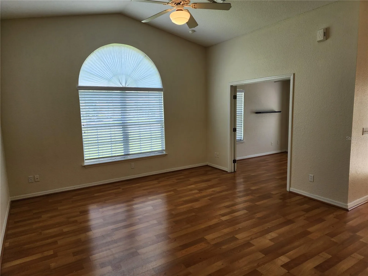
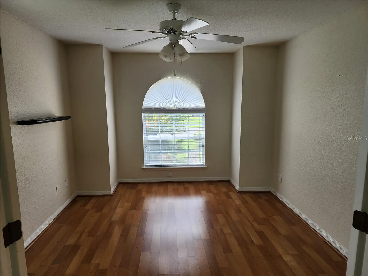
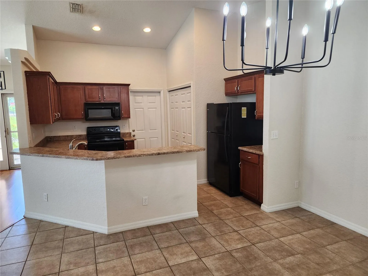
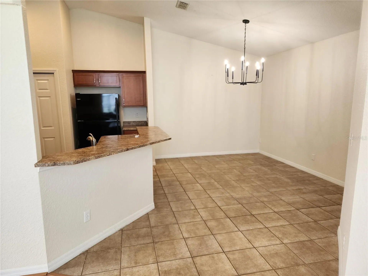
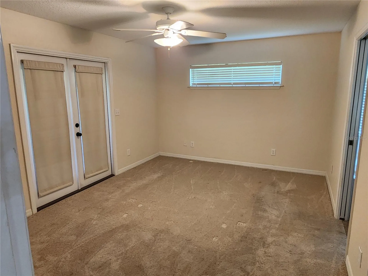
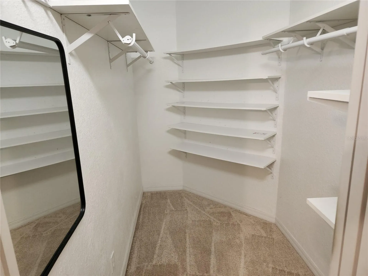
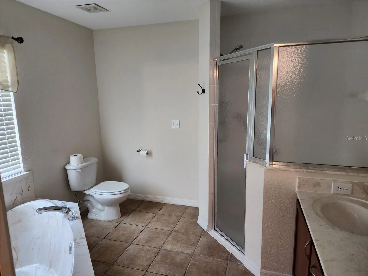
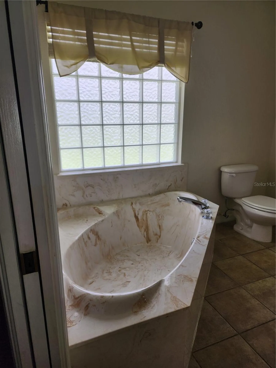
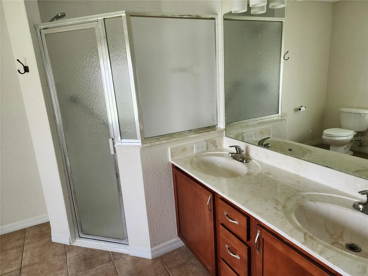
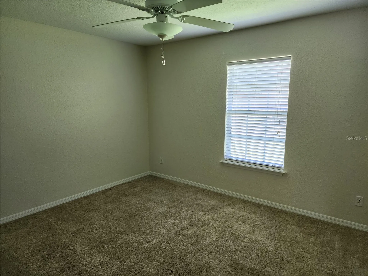
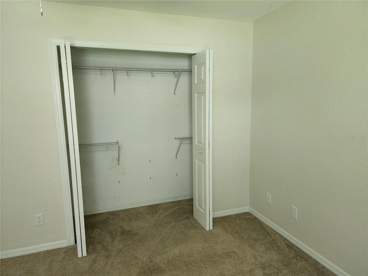
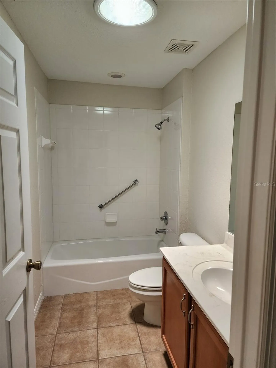
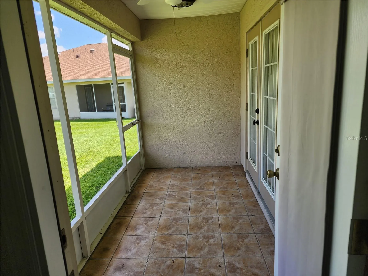
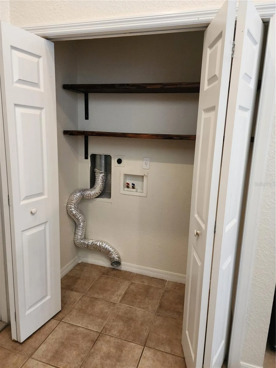
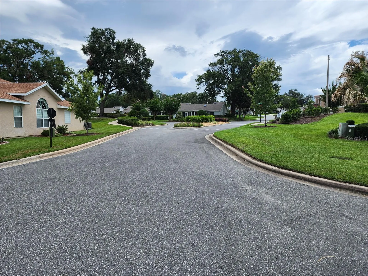
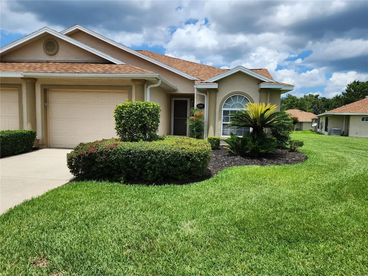
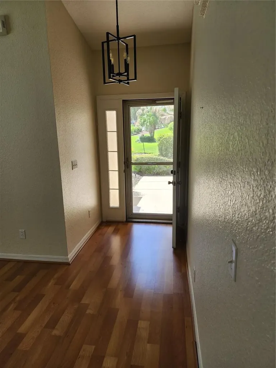
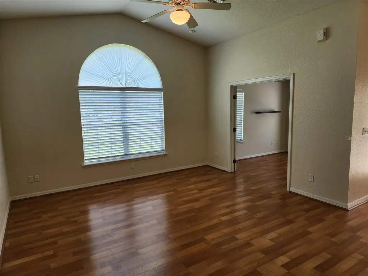
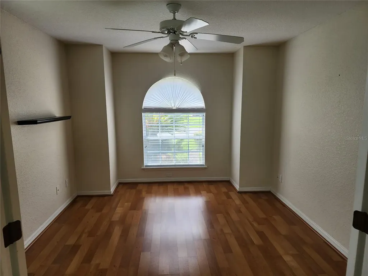
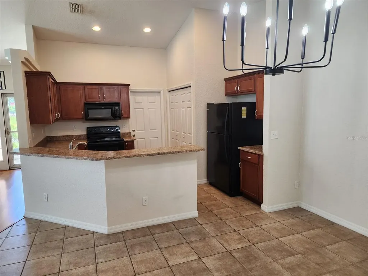
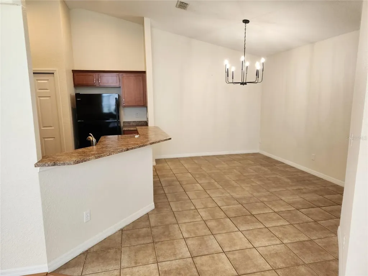
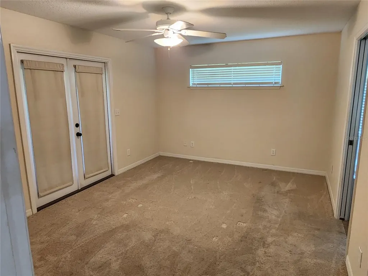
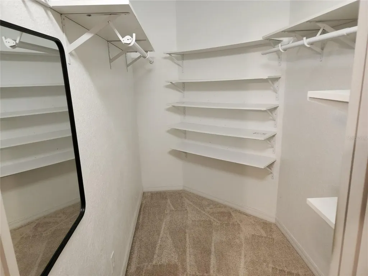
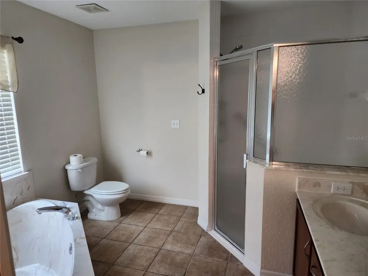
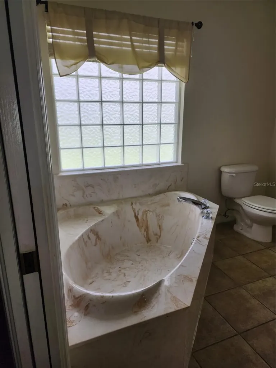
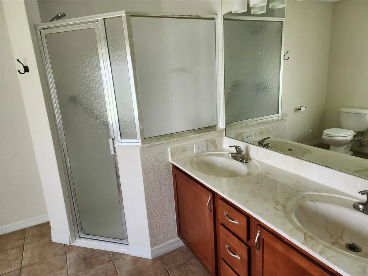
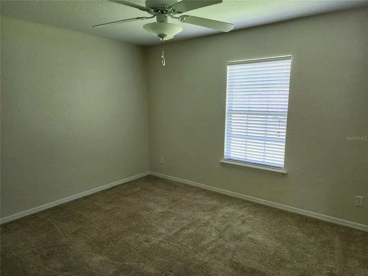
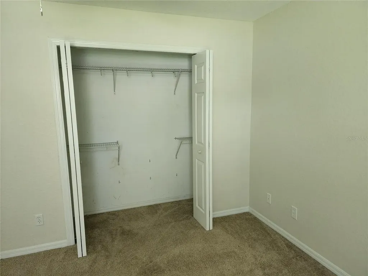
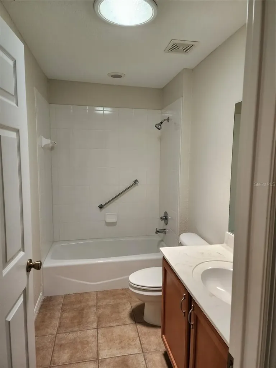
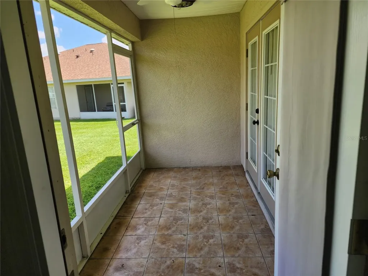
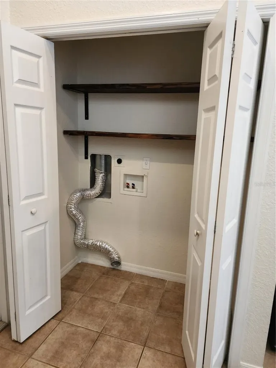
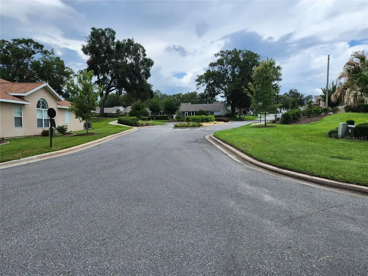
Charming Move-In Ready Townhome in an Upscale Gated Community Enjoy comfortable, low-maintenance living in this beautifully maintained, move-in ready townhome located in a highly desirable gated community featuring beautifully landscaped grounds, a community pool, and a recreation area. The spacious open-concept floor plan seamlessly connects the living room, dining area, and kitchen, creating a bright and inviting space that's perfect for both everyday living and entertaining. The kitchen is equipped with recessed lighting, attractive wood cabinetry, a stainless steel sink, and includes the range, refrigerator, and dishwasher. A versatile bonus room opens to the living area, offering the perfect space for a home office, reading nook, or hobby room. The living room features soaring ceilings, beautiful wood flooring, and a ceiling fan, adding warmth and an open, airy feel. Flooring throughout the home includes a stylish combination of wood, tile, and carpet, providing both comfort and functionality. The guest bedroom features a ceiling fan, large closet, and private exterior access to the porch. The adjacent guest bathroom includes a vanity with ample cabinetry and a tub/shower combination. The spacious primary suite serves as a peaceful retreat with plush carpeting, a ceiling fan, a walk-in closet, and private access to the porch. The ensuite bathroom offers dual vanities, a relaxing garden tub, and a separate walk-in shower. Additional highlights include a one-car garage, a charming porch ideal for enjoying the tranquil surroundings, a newer roof, and recently refreshed interior paint. Conveniently located near shopping, dining, medical facilities, and everyday amenities, this exceptional townhome combines comfort, convenience, and carefree living in one of the area's most sought-after gated communities.

Interior Features

Exterior Features

Utilities and Appliances

Community

Map Location

Listed by Sylvia Leitner of ROBERTS REAL ESTATE INC (352-351-0011)

Listings courtesy of StellarMLS as distributed by MLS GRID. Based on information submitted to the MLS GRID as of July 26, 2026 12:32 PM UTC. All data is obtained from various sources and may not have been verified by broker or MLS GRID. Supplied Open House Information is subject to change without notice. All information should be independently reviewed and verified for accuracy. Properties may or may not be listed by the office/agent presenting the information. IDX information is provided exclusively for consumers’ personal noncommercial use and may not be used for any purpose other than to identify prospective properties consumers may be interested in purchasing. The data is deemed reliable but is not guaranteed by MLS GRID. The use of the MLS GRID Data may be subject to an end user license agreement.

Hi there! How can we help you?

Contact us using the form below or give us a call.

Send Us A Message:

I agree to be contacted by Andrea Vetor via call, email, and text for real estate services. To opt out, you can reply ‘stop’ at any time or reply ‘help’ for assistance. You can also click the unsubscribe link in the emails. Message and data rates may apply. Message frequency may vary. Privacy Policy.

Do not fill in this field:

This site is protected by reCAPTCHA and the Google Privacy Policy and Terms of Service apply.

Hi there! How can we help you?

Contact us using the form below or give us a call.

Send Us A Message:

Do not fill in this field:

This site is protected by reCAPTCHA and the Google Privacy Policy and Terms of Service apply.

Hi there! How can we help you?

Contact us using the form below or give us a call.

Send Us A Message:

Do not fill in this field:

This site is protected by reCAPTCHA and the Google Privacy Policy and Terms of Service apply.

Do not fill in this field:

This site is protected by reCAPTCHA and the Google Privacy Policy and Terms of Service apply.

Do not fill in this field:

This site is protected by reCAPTCHA and the Google Privacy Policy and Terms of Service apply.

Do not fill in this field:

This site is protected by reCAPTCHA and the Google Privacy Policy and Terms of Service apply.

$

Do not fill in this field:

This site is protected by reCAPTCHA and the Google Privacy Policy and Terms of Service apply.

Connect with me

Do not fill in this field:

I agree to be contacted by Andrea Vetor via call, email, and text for real estate services. To opt out, you can reply ‘stop’ at any time or reply ‘help’ for assistance. You can also click the unsubscribe link in the emails. Message and data rates may apply. Message frequency may vary. Privacy Policy.

This site is protected by reCAPTCHA and the Google Privacy Policy and Terms of Service apply.
