Andrea Vetor logo

3115 SE 11th StreetOcala, FL 34471Price: $299,999

  • Price: $299,999
  • Est. Mortgage of $/month
  • 5 Days on Market
$
$
%
$/month over payments
Federal 30-year interest rate: 6.58% last updated on Jul 23, 2026
* All Figures are estimates. Check with your bank or proposed mortgage company for actual interest rates.
This product uses the FRED® API but is not endorsed or certified by the Federal Reserve Bank of St. Louis.
  • $299,999List Price
  • 3Bedrooms
  • 2Bathrooms
  • 0.45Acreage
  • 1,747Square Feet

Ask A Question

Listing Tools

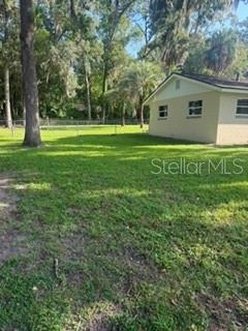
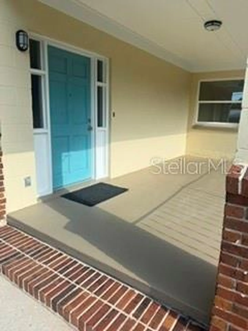
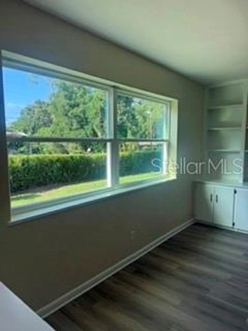
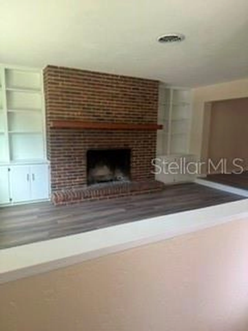
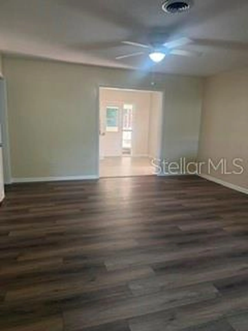
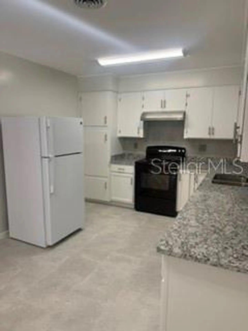
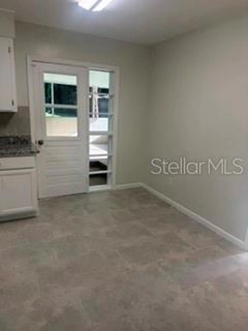
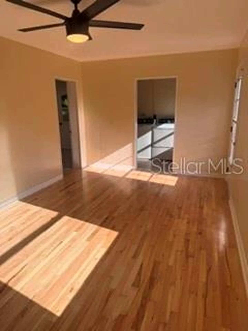
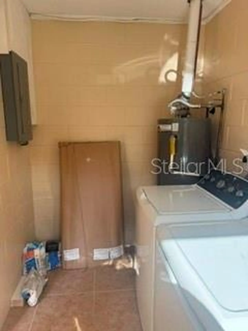
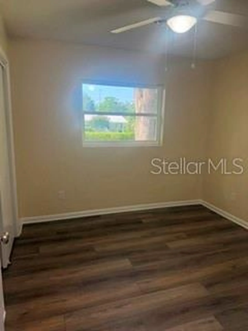
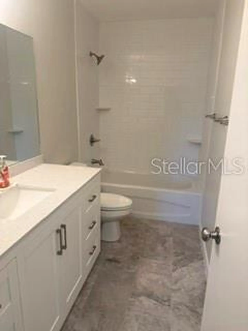
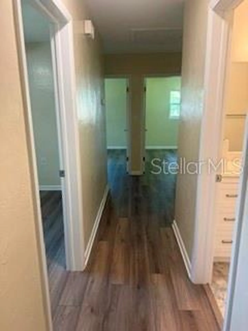
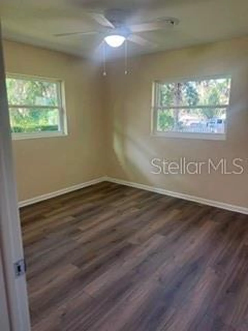
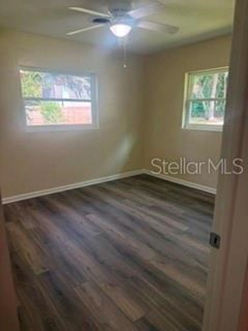
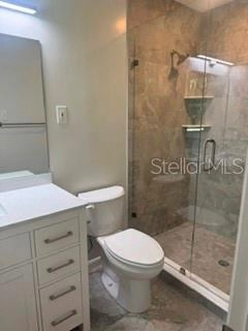
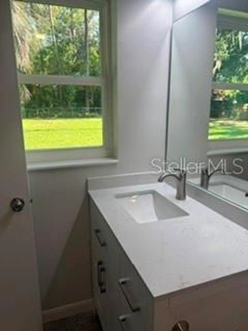
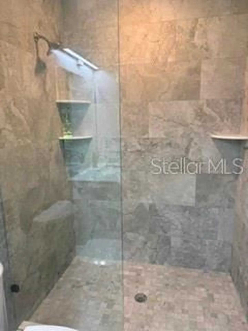
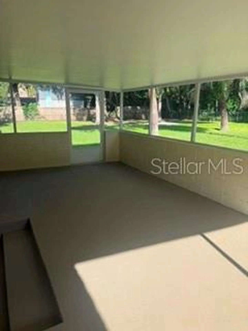
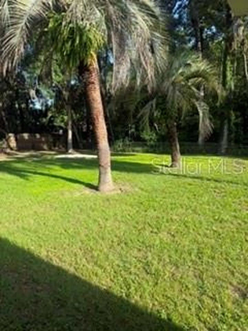
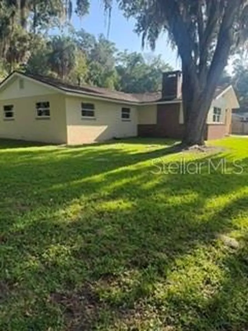
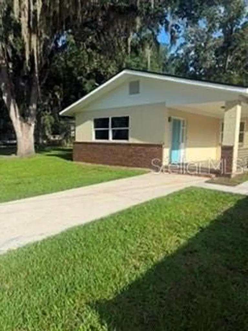
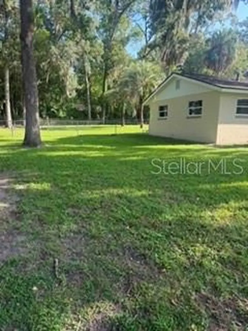
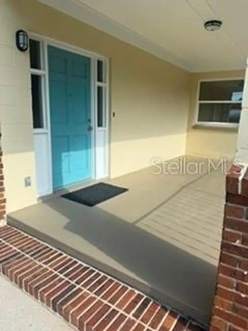
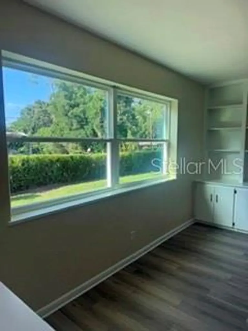
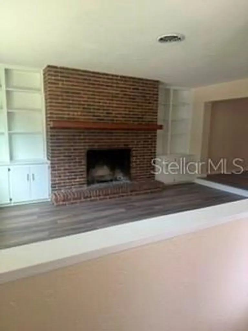
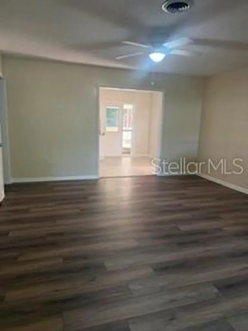
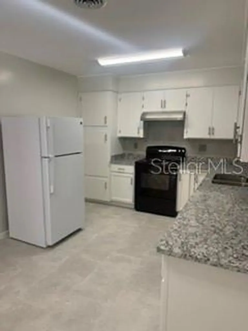
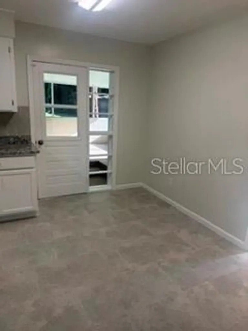
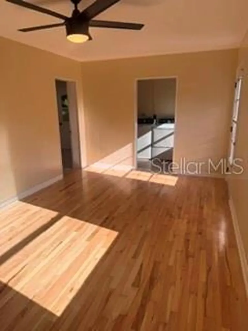
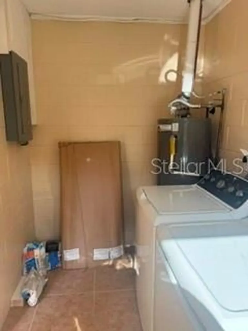
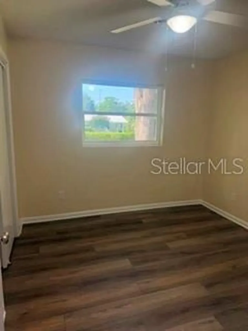
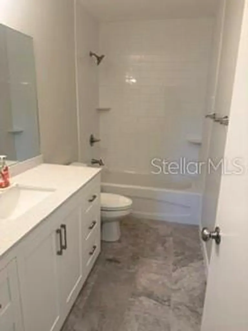
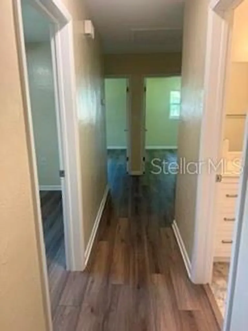
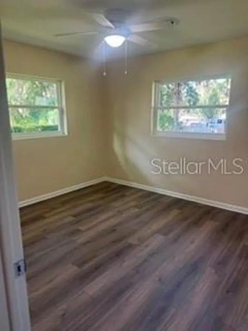
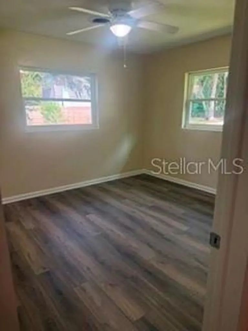
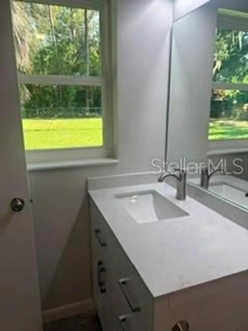
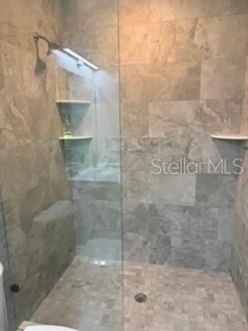
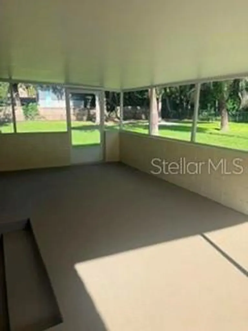
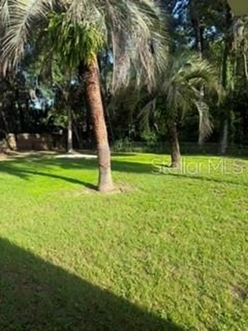
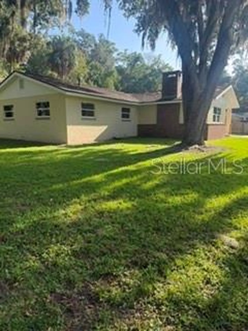
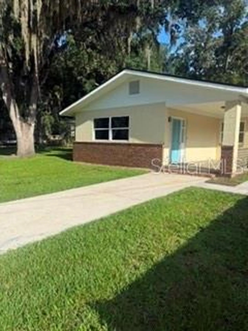
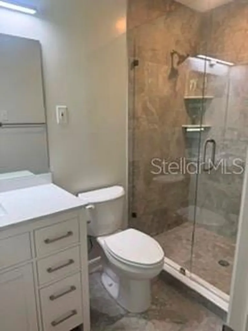
Beautifully Updated Move-In Ready Home in Southeast Ocala! Welcome to this beautifully renovated home in desirable southeast Ocala. With renovations just completed, the home has not been lived in since the updates, offering a fresh, like-new living experience. Ideally located just minutes from downtown Ocala, shopping, grocery stores, restaurants, and the YMCA, this home combines modern upgrades with everyday convenience. The kitchen features brand-new appliances, elegant granite countertops, and plenty of space for cooking and entertainment. Additional improvements include fresh interior and exterior paint, a new HVAC system, a new electrical panel, a new refrigerator, and numerous other thoughtful updates throughout. This move-in-ready home is ready for its new owner to enjoy. Don't miss the opportunity to make it yours! Enjoy energy-efficient LED lighting throughout, along with durable luxury vinyl plank (LVP) flooring in the main living areas-no carpet! The versatile bonus room features beautifully refinished hardwood floors and can serve as a fourth bedroom, home office, den, or even a spacious primary suite. Situated on a large, open lot with plenty of room to build a workshop or garage, this home also offers a fully fenced backyard that's perfect for pets. Additional upgrades include all new thermal-pane windows for improved energy efficiency and comfort. Washer and dryer are included, making this home truly move-in ready.

Interior Features

Exterior Features

Utilities and Appliances

Community

Map Location

Listed by Lisa Rockman of GUS GALLOWAY REALTY INC (352-622-8127)

Listings courtesy of StellarMLS as distributed by MLS GRID. Based on information submitted to the MLS GRID as of July 26, 2026 12:32 PM UTC. All data is obtained from various sources and may not have been verified by broker or MLS GRID. Supplied Open House Information is subject to change without notice. All information should be independently reviewed and verified for accuracy. Properties may or may not be listed by the office/agent presenting the information. IDX information is provided exclusively for consumers’ personal noncommercial use and may not be used for any purpose other than to identify prospective properties consumers may be interested in purchasing. The data is deemed reliable but is not guaranteed by MLS GRID. The use of the MLS GRID Data may be subject to an end user license agreement.
Hi there! How can we help you?

Contact us using the form below or give us a call.
Send Us A Message:

I agree to be contacted by Andrea Vetor via call, email, and text for real estate services. To opt out, you can reply ‘stop’ at any time or reply ‘help’ for assistance. You can also click the unsubscribe link in the emails. Message and data rates may apply. Message frequency may vary. Privacy Policy.

Do not fill in this field:

This site is protected by reCAPTCHA and the Google Privacy Policy and Terms of Service apply.

Hi there! How can we help you?

Contact us using the form below or give us a call.

Send Us A Message:

Do not fill in this field:

This site is protected by reCAPTCHA and the Google Privacy Policy and Terms of Service apply.

Hi there! How can we help you?

Contact us using the form below or give us a call.

Send Us A Message:

Do not fill in this field:

This site is protected by reCAPTCHA and the Google Privacy Policy and Terms of Service apply.

Do not fill in this field:

This site is protected by reCAPTCHA and the Google Privacy Policy and Terms of Service apply.

Do not fill in this field:

This site is protected by reCAPTCHA and the Google Privacy Policy and Terms of Service apply.

Do not fill in this field:

This site is protected by reCAPTCHA and the Google Privacy Policy and Terms of Service apply.

$

Do not fill in this field:

This site is protected by reCAPTCHA and the Google Privacy Policy and Terms of Service apply.

Connect with me

Do not fill in this field:

I agree to be contacted by Andrea Vetor via call, email, and text for real estate services. To opt out, you can reply ‘stop’ at any time or reply ‘help’ for assistance. You can also click the unsubscribe link in the emails. Message and data rates may apply. Message frequency may vary. Privacy Policy.

This site is protected by reCAPTCHA and the Google Privacy Policy and Terms of Service apply.