Andrea Vetor logo

2909 Somersworth CourtOrlando, FL 32835Price: $549,900

  • Price: $549,900
  • Est. Mortgage of $/month
  • 7 Days on Market
$
$
%
$/month over payments
Federal 30-year interest rate: 6.58% last updated on Jul 23, 2026
* All Figures are estimates. Check with your bank or proposed mortgage company for actual interest rates.
This product uses the FRED® API but is not endorsed or certified by the Federal Reserve Bank of St. Louis.
  • $549,900List Price
  • 3Bedrooms
  • 3Bathrooms
  • 0.17Acreage
  • 1,957Square Feet

Ask A Question

Listing Tools

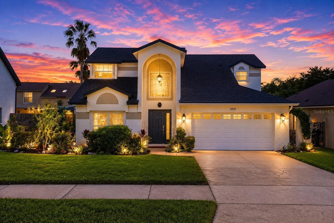
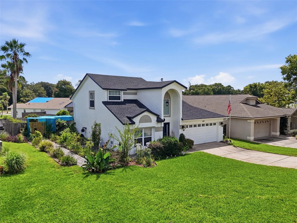
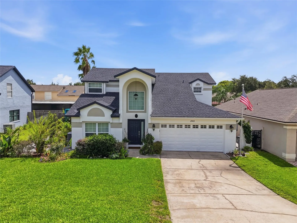
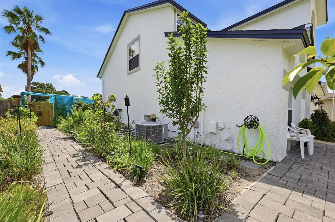
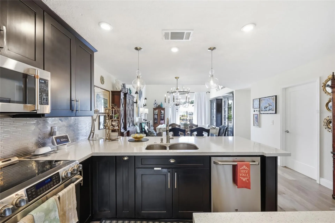
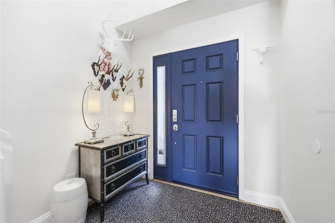
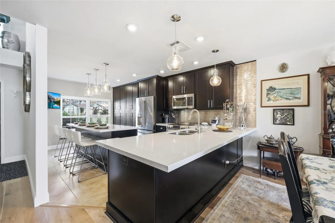
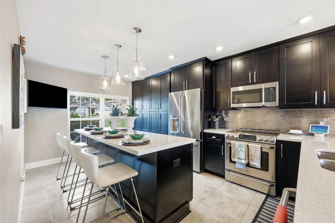
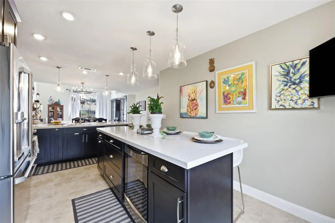
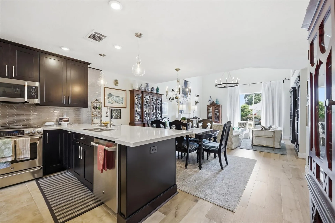
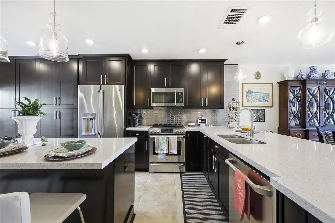
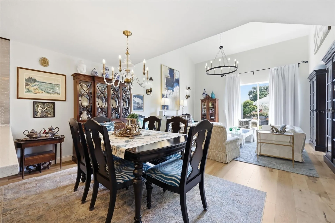
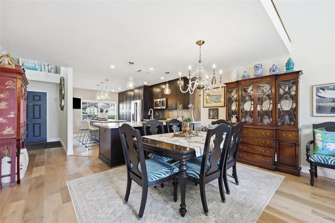
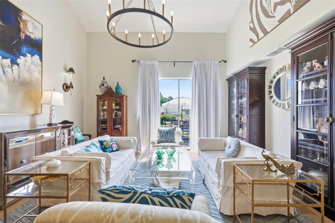
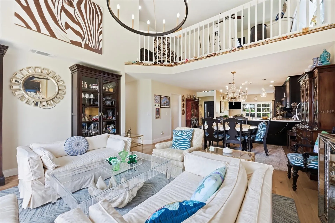
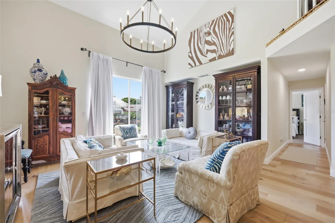
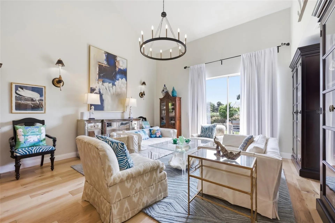
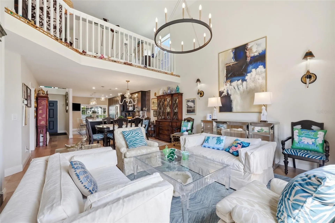
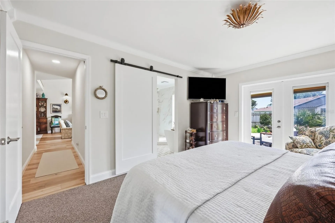
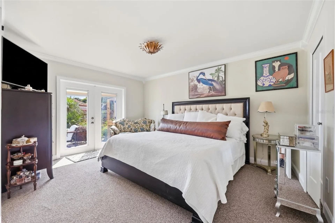
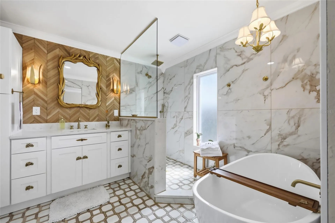
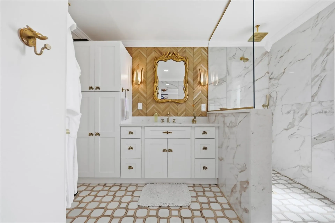
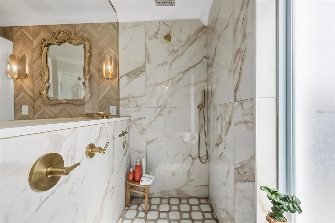
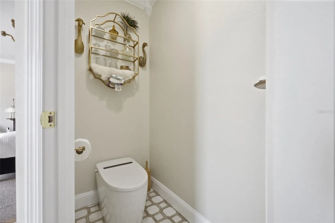
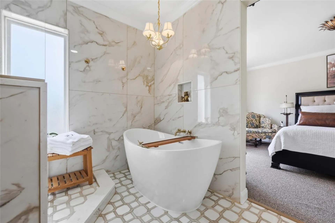
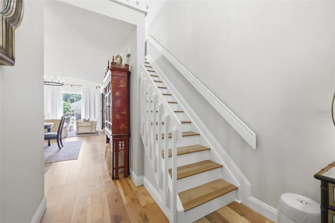
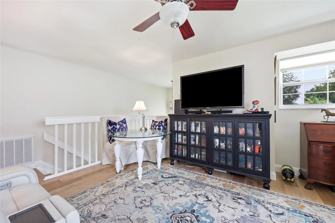
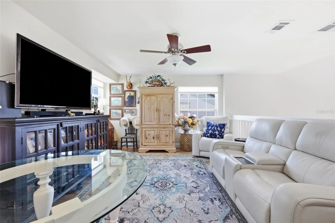
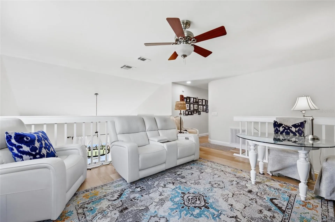
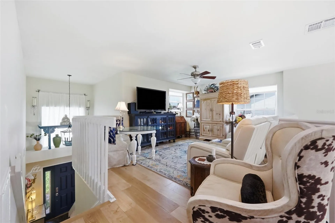
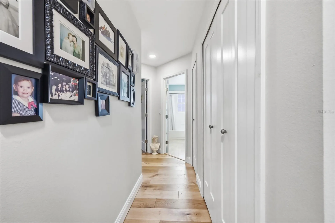
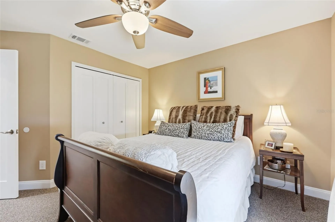
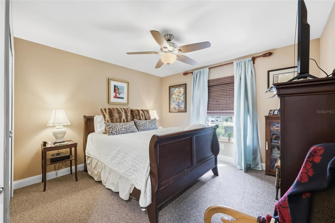
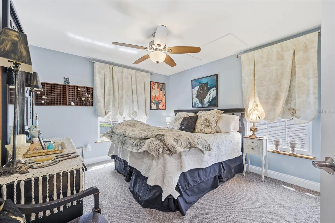
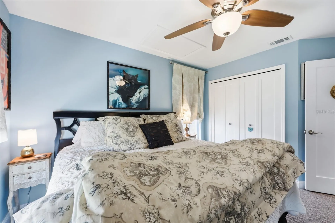
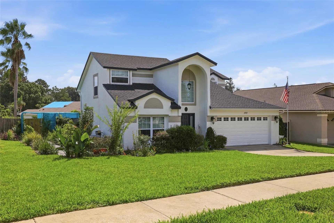
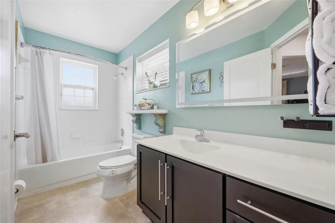
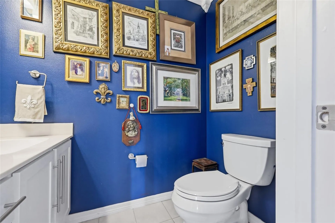
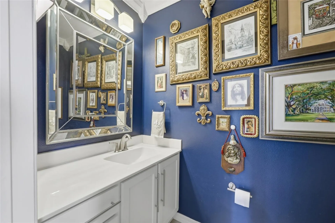
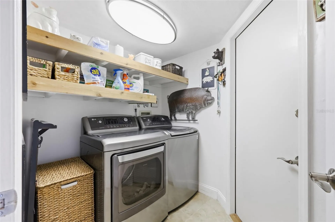
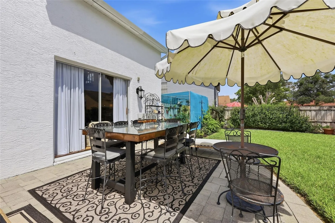
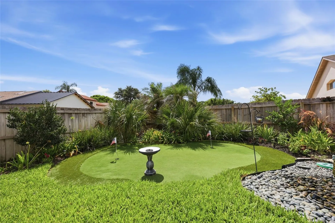
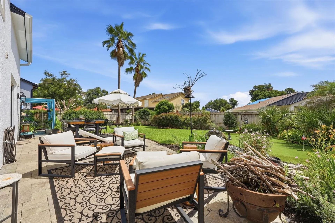
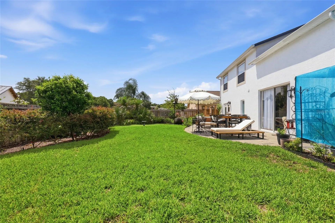
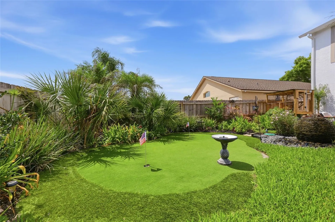
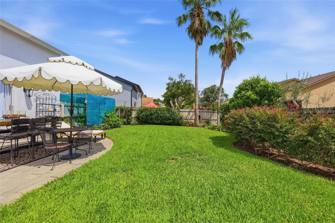
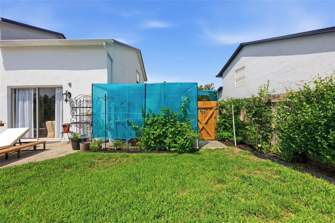
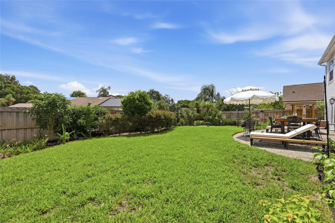
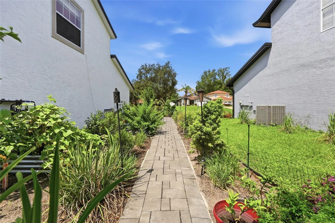
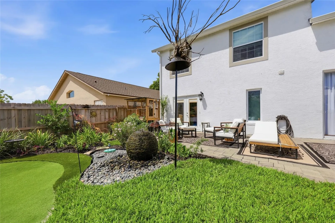
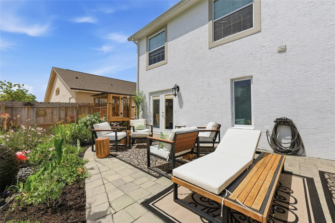
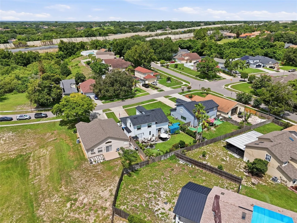
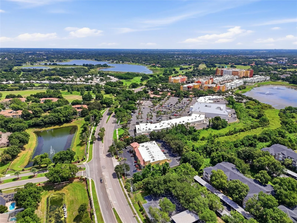
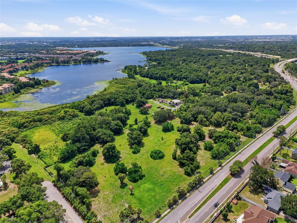
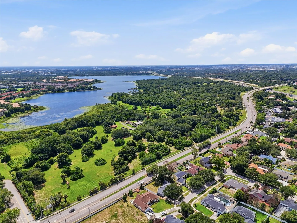
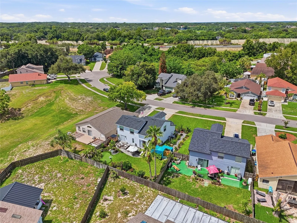
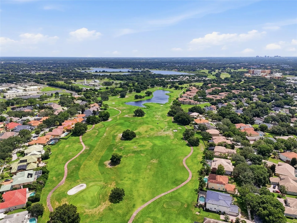
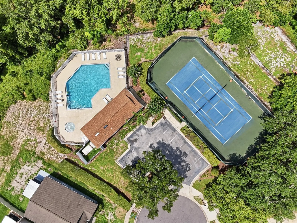
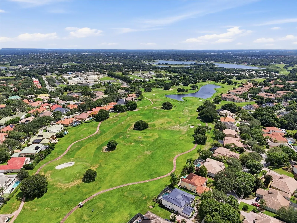
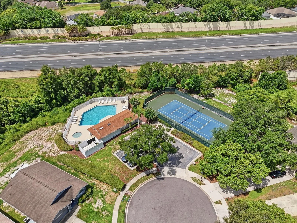
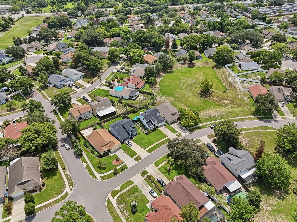
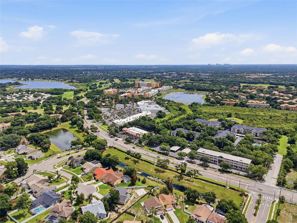
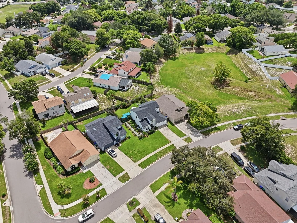
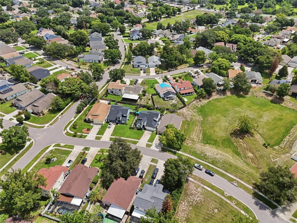
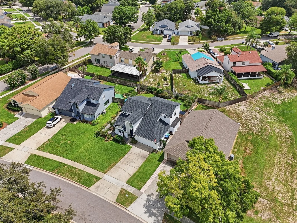
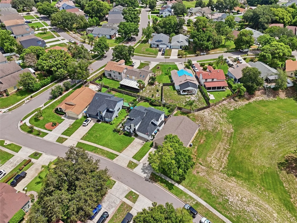
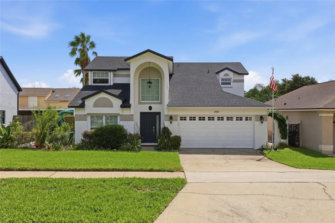
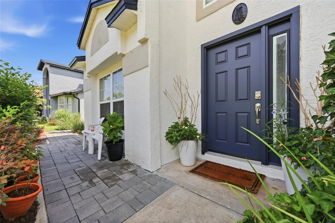
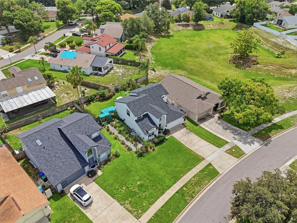
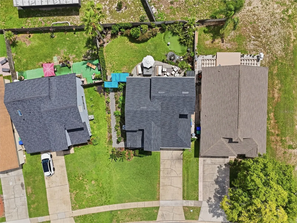
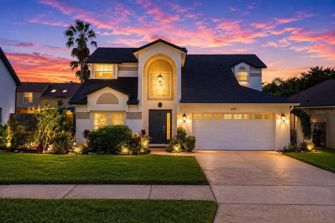
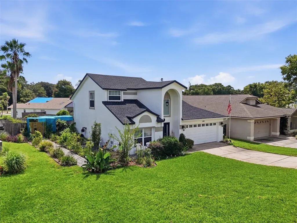
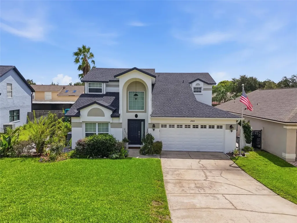
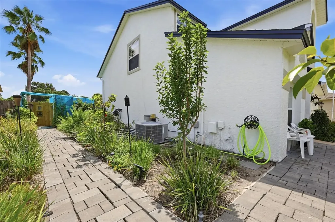
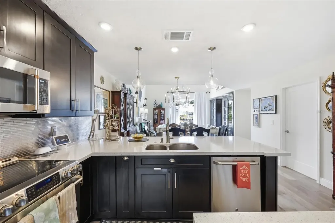
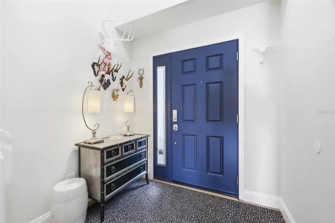
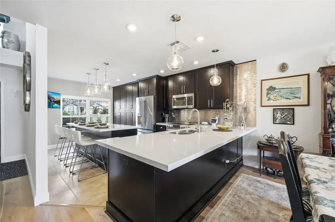
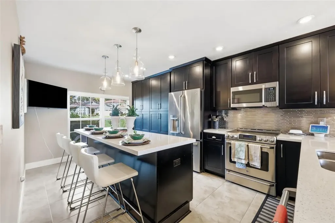
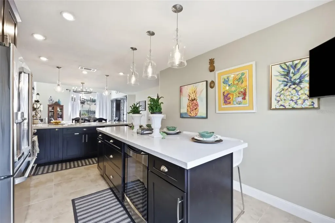
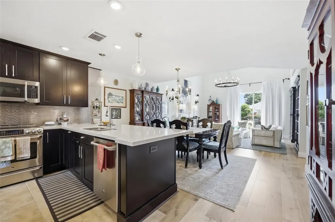
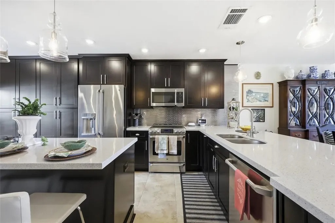
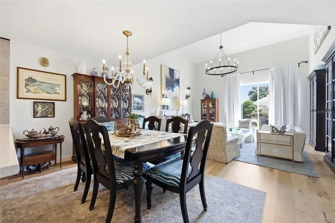
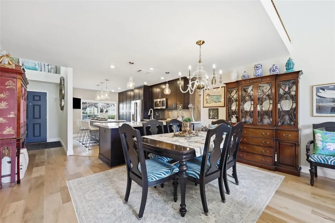
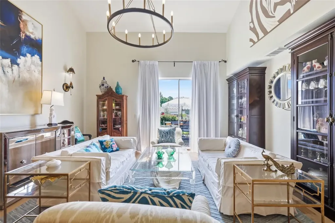
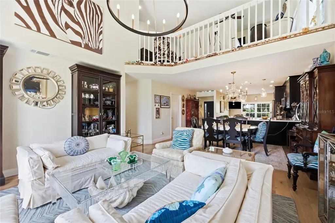
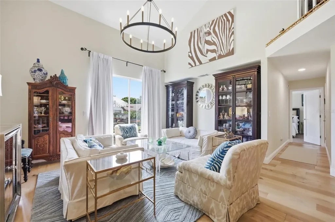
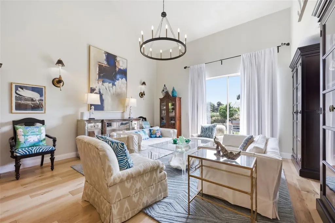
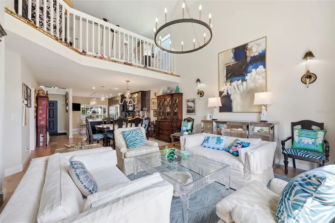
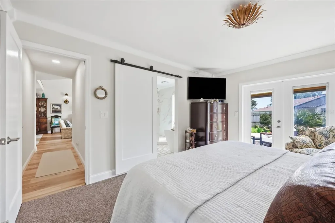
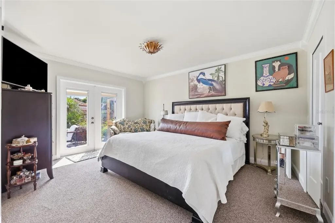
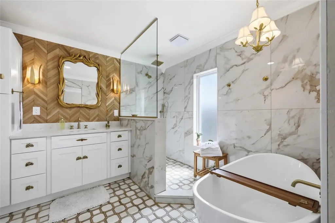
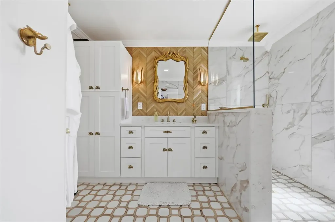
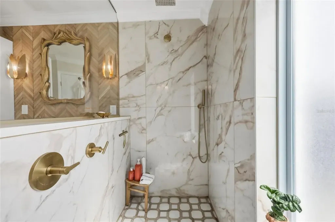
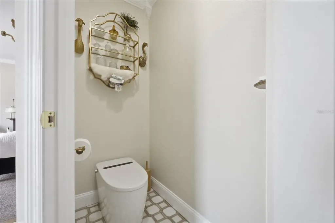
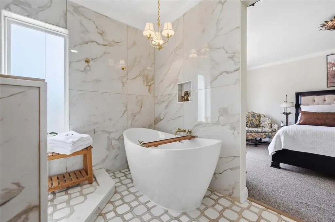
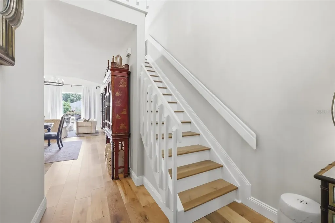
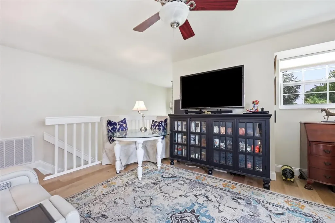
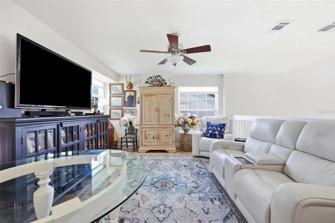
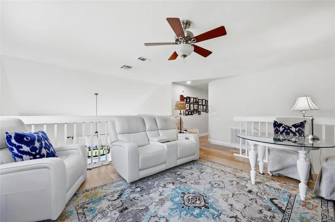
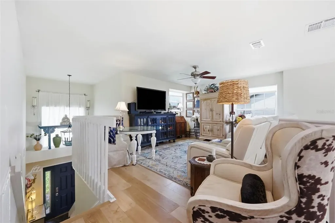
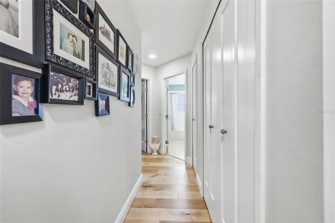
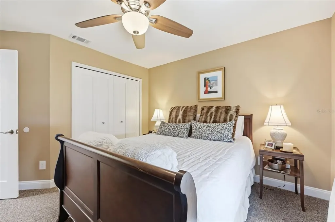
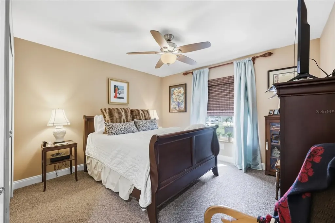
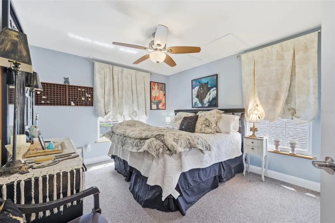
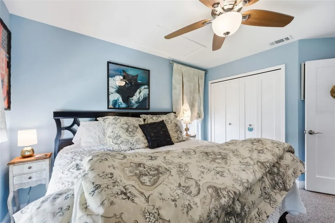
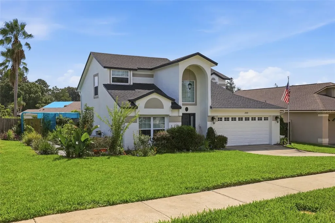
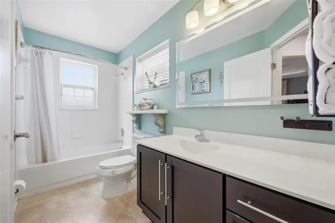
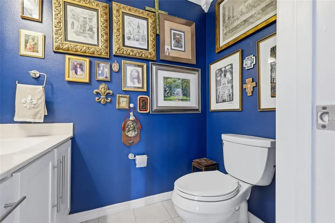
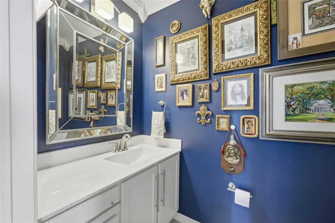
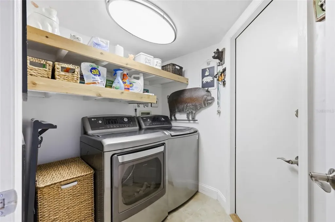
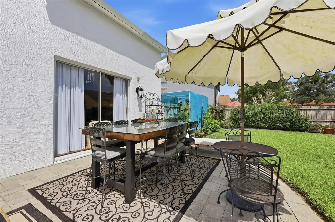
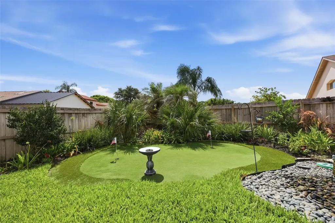
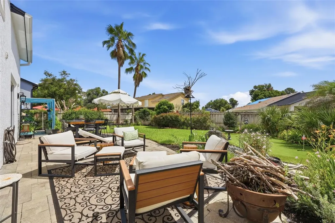
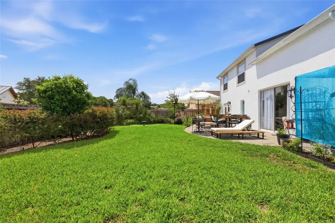
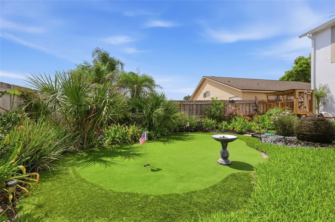
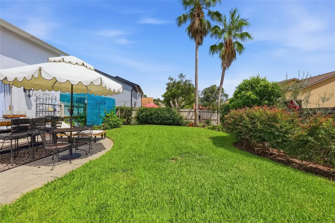
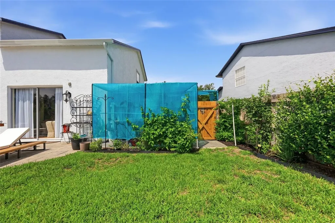
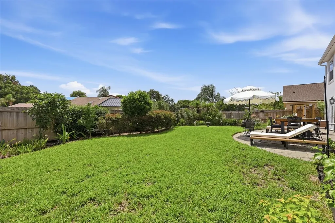
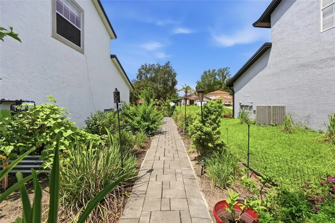
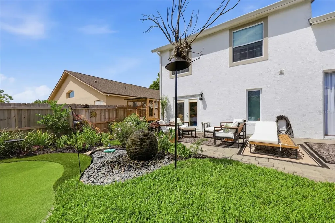
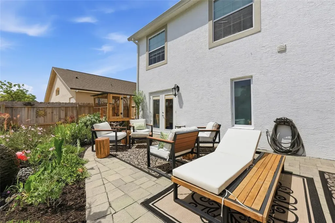
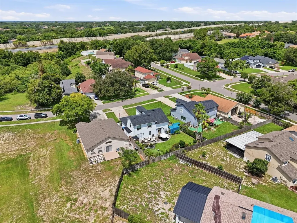
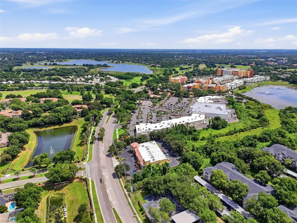
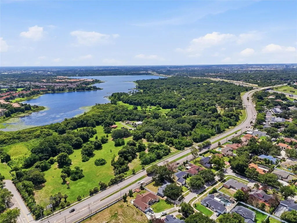
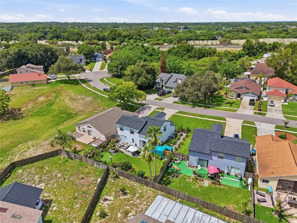
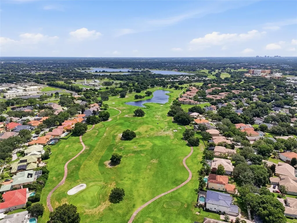
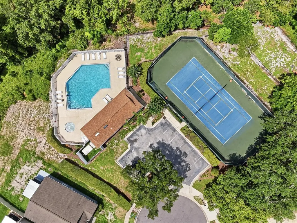
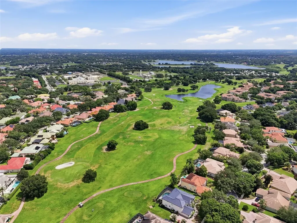
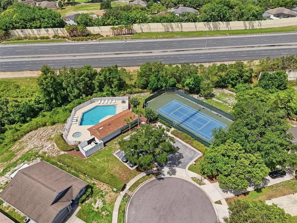
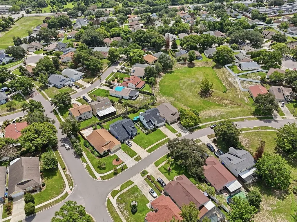
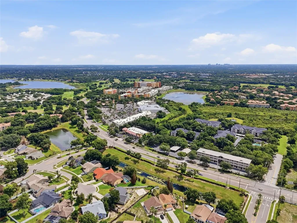
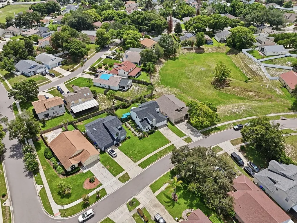
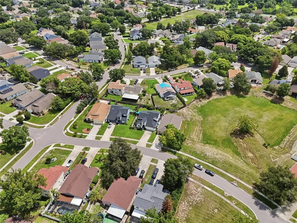
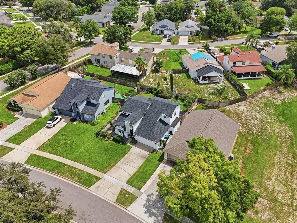
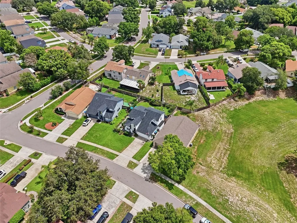
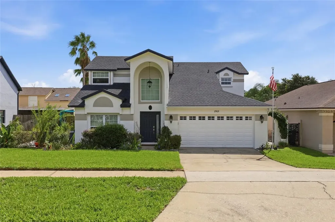
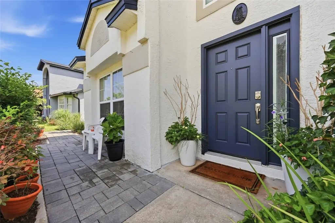
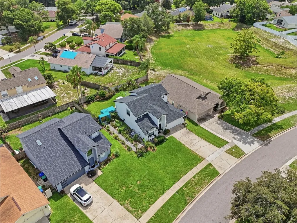
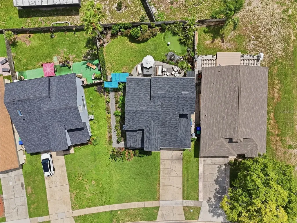
Welcome to this beautifully updated two-story home in the highly sought-after MetroWest community where modern upgrades, flexible living spaces and an unbeatable location come together. Thoughtfully renovated and meticulously maintained, this move-in-ready residence offers the perfect blend of comfort, style and functionality. Step inside to discover fresh interior paint, a remodeled kitchen, new hardwood flooring throughout the main living areas (2025), cozy new carpeting in the bedrooms and beautiful wood louvered closet doors that add warmth and character throughout the home. The spacious floor plan provides comfortable everyday living while the second-floor loft offers a versatile flex space that can be used as a home office, fitness room, media room, playroom or additional living area. The spacious primary suite features a beautifully remodeled bathroom completed in 2026 with marble flooring, new cabinetry and updated fixtures. Additional improvements include a new roof (2025), new insulated garage door (2024), new water heater (2026), whole-home water softener system and HVAC installed approximately in 2020, giving the next owner peace of mind. Enjoy Florida living in the private backyard featuring an oversized patio, a decorative working fountain, a private putting green and a beautifully maintained garden with a variety of mature fruit and vegetable producing plants, creating the perfect setting for entertaining, gardening or simply relaxing. Residents of the Pembrooke community enjoy a community swimming pool, tennis courts, a dog park, sidewalks, beautifully landscaped common areas and a low HOA. Ideally located just minutes from MetroWest Golf Club and approximately 12 minutes from Universal Orlando Resort, this home also offers convenient access to Restaurant Row in Dr. Phillips, The Mall at Millenia, Downtown Orlando, Valencia College West Campus, major employers and major roadways including I-4, SR 408 and Florida's Turnpike. Shopping, dining, parks, walking trails and everyday conveniences are all just minutes away. This home is also zoned for Westpointe Elementary, Gotha Middle School and Olympia High School. Don't miss your opportunity to own this beautifully updated home in one of Orlando's most convenient locations. Disclaimer: All information is deemed reliable but is not guaranteed. Buyers and buyers' agents are encouraged to independently verify all information including measurements, room sizes, schools, HOA information, community amenities and any other details important to the buyer.

Interior Features

Exterior Features

Utilities and Appliances

Community

Map Location

Listed by Cristina DeJesus of DALTON WADE INC (888-668-8283)

Listings courtesy of StellarMLS as distributed by MLS GRID. Based on information submitted to the MLS GRID as of July 26, 2026 12:32 PM UTC. All data is obtained from various sources and may not have been verified by broker or MLS GRID. Supplied Open House Information is subject to change without notice. All information should be independently reviewed and verified for accuracy. Properties may or may not be listed by the office/agent presenting the information. IDX information is provided exclusively for consumers’ personal noncommercial use and may not be used for any purpose other than to identify prospective properties consumers may be interested in purchasing. The data is deemed reliable but is not guaranteed by MLS GRID. The use of the MLS GRID Data may be subject to an end user license agreement.

Hi there! How can we help you?

Contact us using the form below or give us a call.

Send Us A Message:

I agree to be contacted by Andrea Vetor via call, email, and text for real estate services. To opt out, you can reply ‘stop’ at any time or reply ‘help’ for assistance. You can also click the unsubscribe link in the emails. Message and data rates may apply. Message frequency may vary. Privacy Policy.

Do not fill in this field:

This site is protected by reCAPTCHA and the Google Privacy Policy and Terms of Service apply.

Hi there! How can we help you?

Contact us using the form below or give us a call.

Send Us A Message:

Do not fill in this field:

This site is protected by reCAPTCHA and the Google Privacy Policy and Terms of Service apply.

Hi there! How can we help you?

Contact us using the form below or give us a call.

Send Us A Message:

Do not fill in this field:

This site is protected by reCAPTCHA and the Google Privacy Policy and Terms of Service apply.

Do not fill in this field:

This site is protected by reCAPTCHA and the Google Privacy Policy and Terms of Service apply.

Do not fill in this field:

This site is protected by reCAPTCHA and the Google Privacy Policy and Terms of Service apply.

Do not fill in this field:

This site is protected by reCAPTCHA and the Google Privacy Policy and Terms of Service apply.

$

Do not fill in this field:

This site is protected by reCAPTCHA and the Google Privacy Policy and Terms of Service apply.

Connect with me

Do not fill in this field:

I agree to be contacted by Andrea Vetor via call, email, and text for real estate services. To opt out, you can reply ‘stop’ at any time or reply ‘help’ for assistance. You can also click the unsubscribe link in the emails. Message and data rates may apply. Message frequency may vary. Privacy Policy.

This site is protected by reCAPTCHA and the Google Privacy Policy and Terms of Service apply.
