Andrea Vetor logo

2716 Lyall LoopThe Villages, FL 32163Price: $589,000

  • Price: $589,000
  • Est. Mortgage of $/month
  • 5 Days on Market
$
$
%
$/month over payments
Federal 30-year interest rate: 6.58% last updated on Jul 23, 2026
* All Figures are estimates. Check with your bank or proposed mortgage company for actual interest rates.
This product uses the FRED® API but is not endorsed or certified by the Federal Reserve Bank of St. Louis.
  • $589,000List Price
  • 3Bedrooms
  • 2Bathrooms
  • 0.17Acreage
  • 1,920Square Feet

Ask A Question

Listing Tools

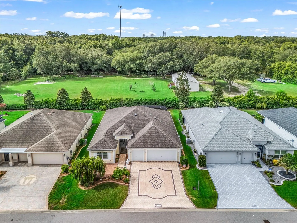
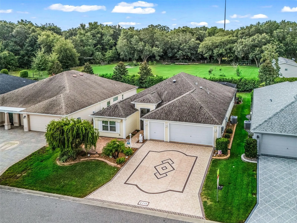
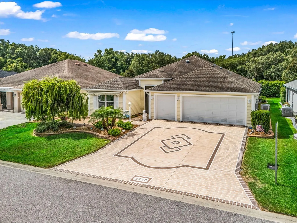
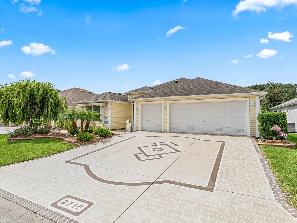
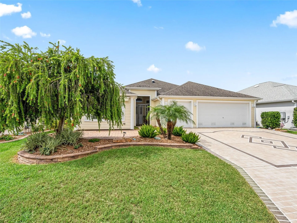
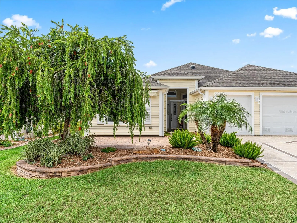
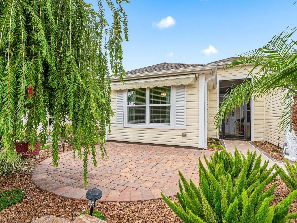
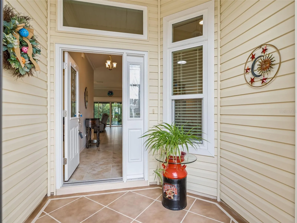
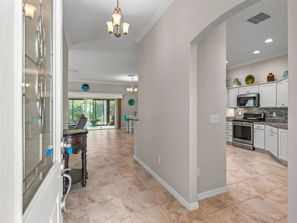
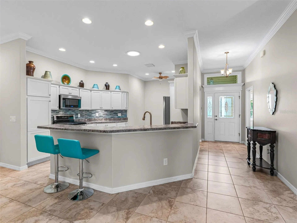
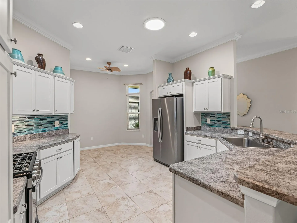
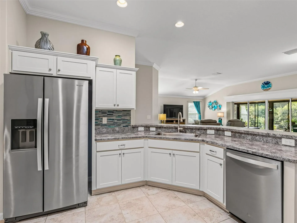
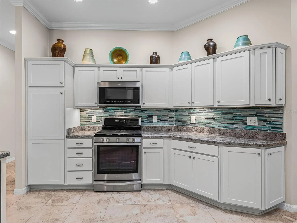
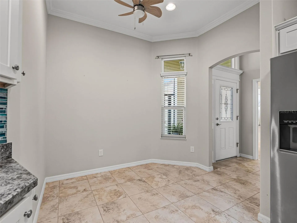
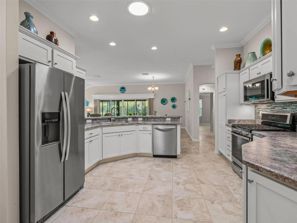
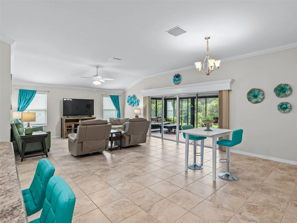
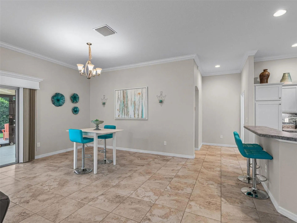
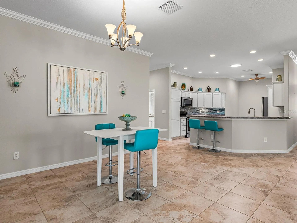
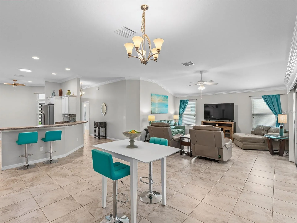
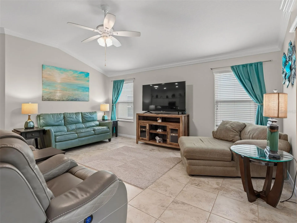
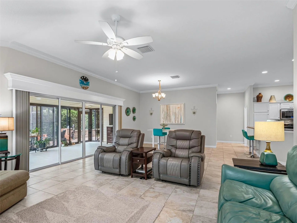
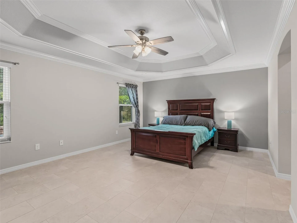
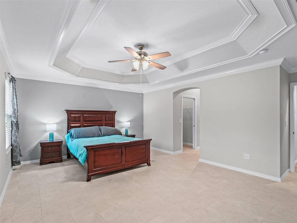
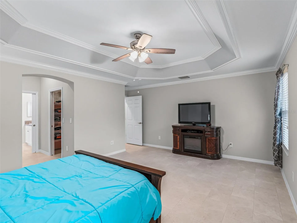
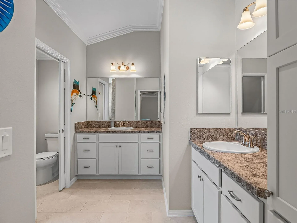
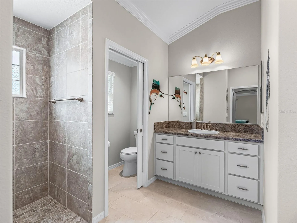
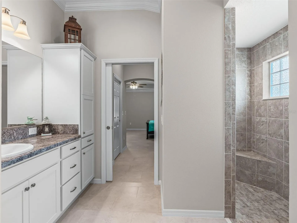
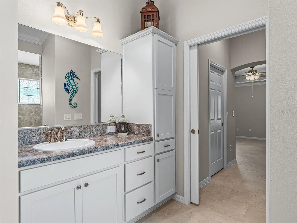
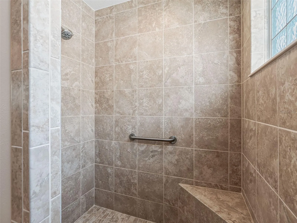
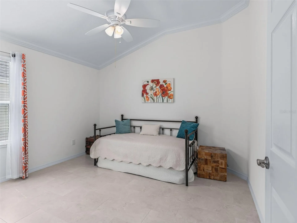
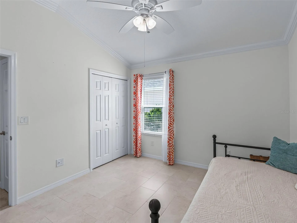
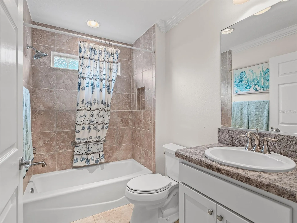
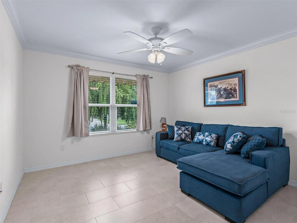
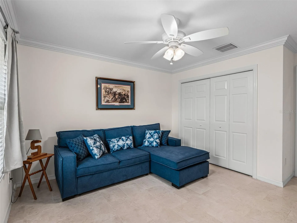
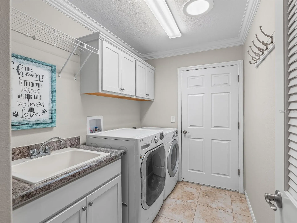
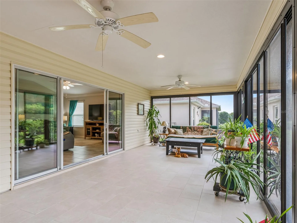
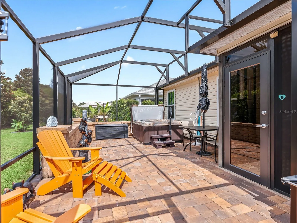
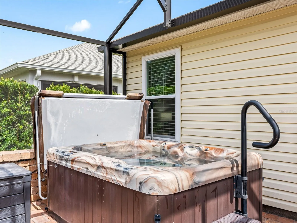
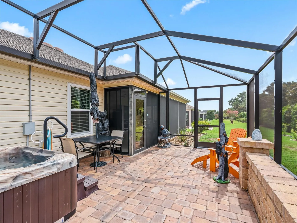
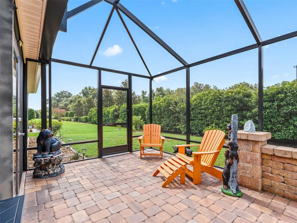
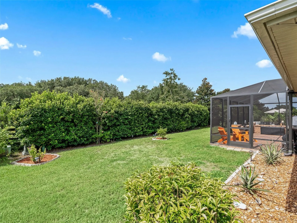
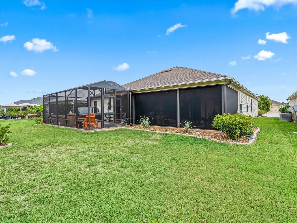
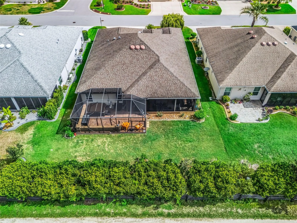
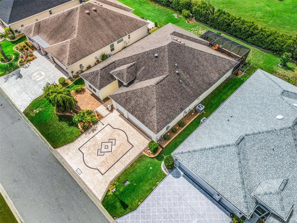
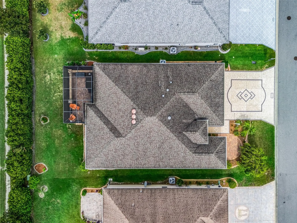
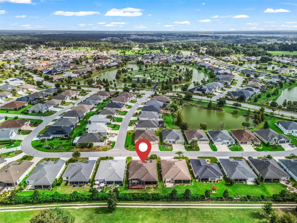
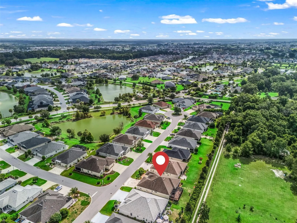
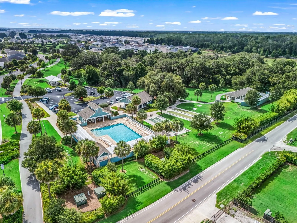
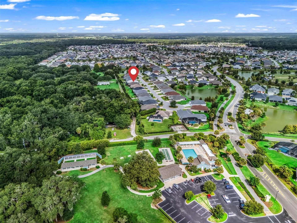
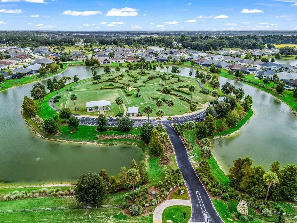
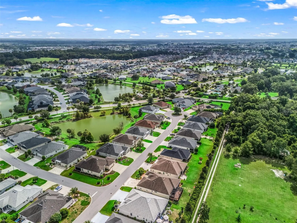
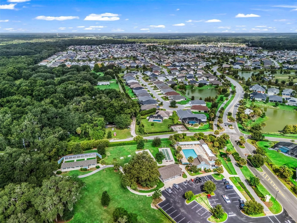
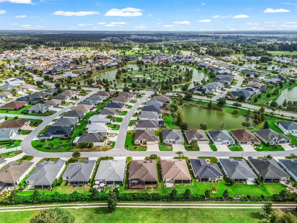
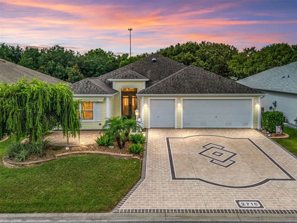
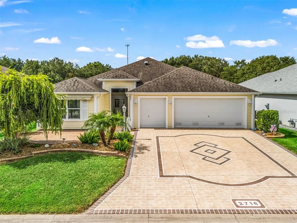
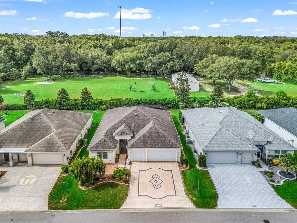
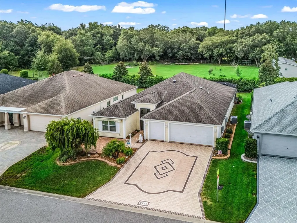
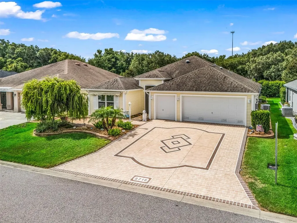
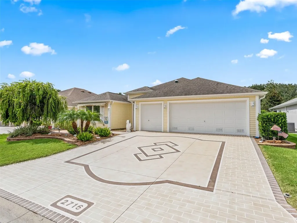
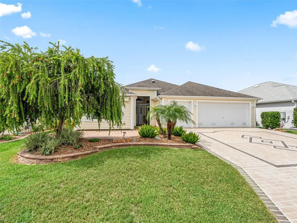
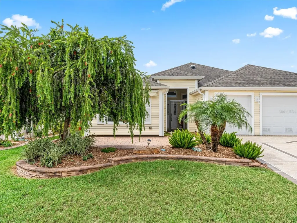
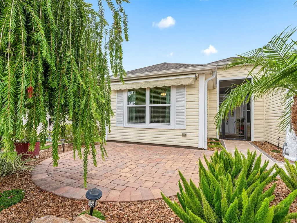
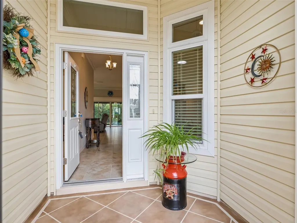
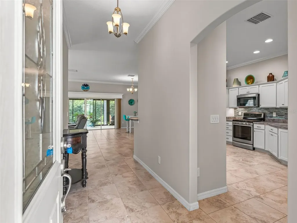
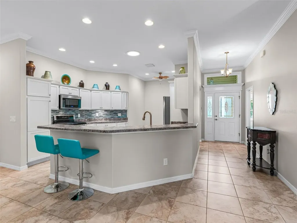
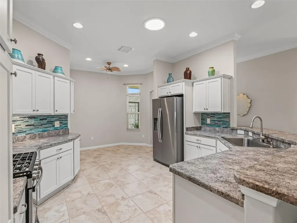
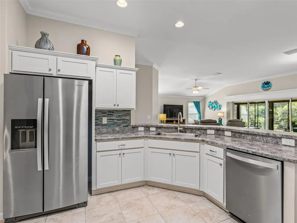
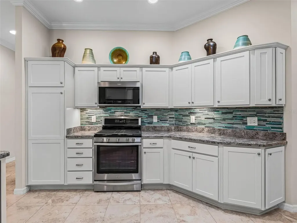
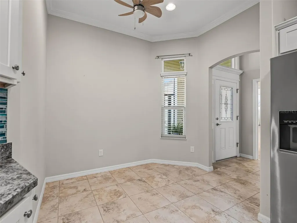
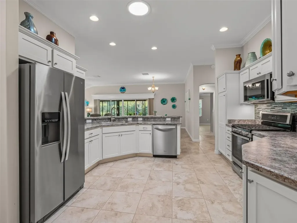
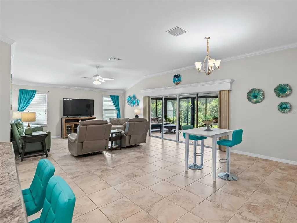
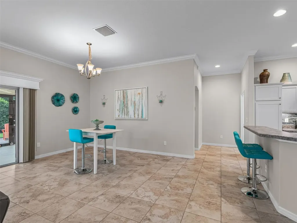
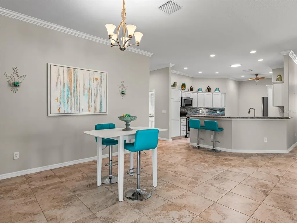
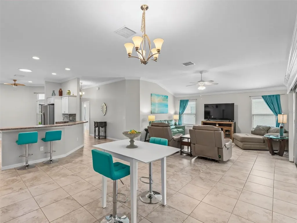
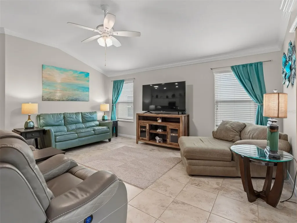
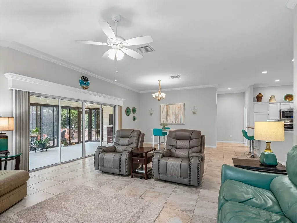
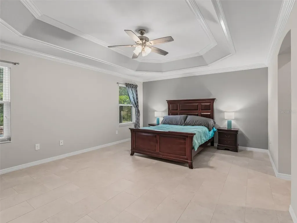
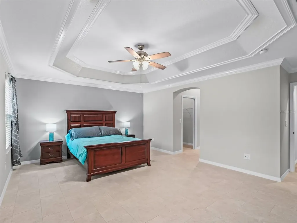
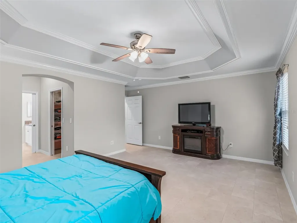
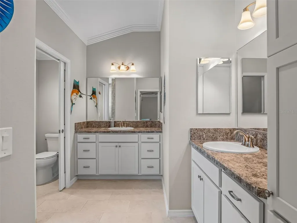
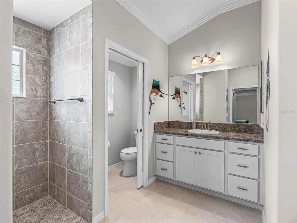
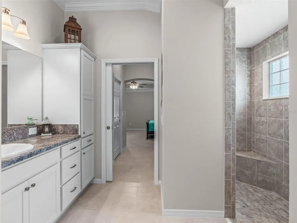
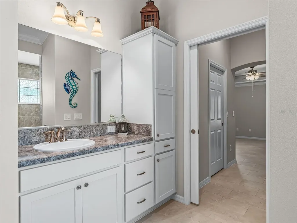
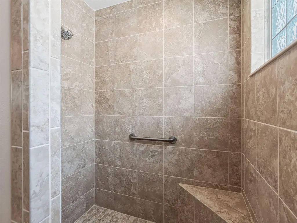
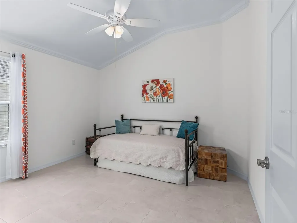
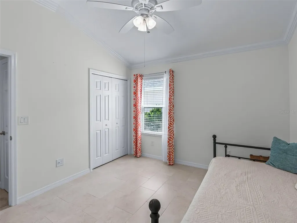
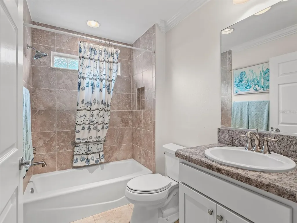
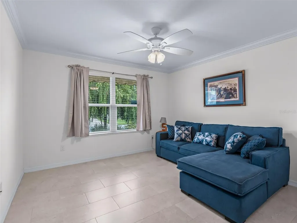
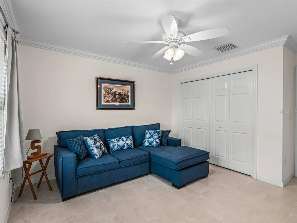
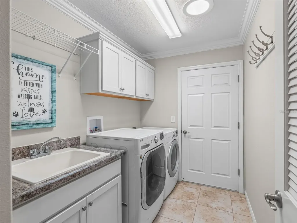
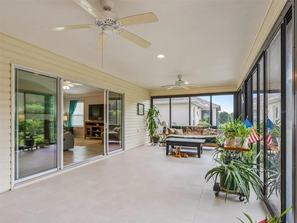
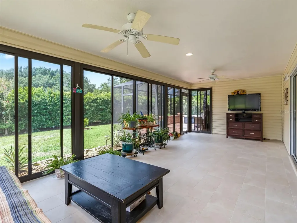
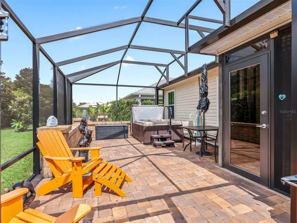
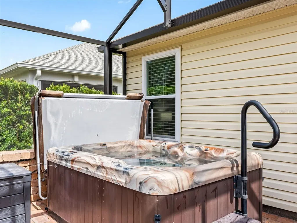
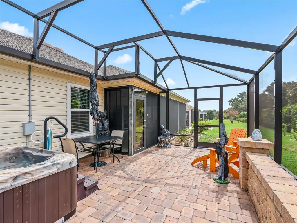
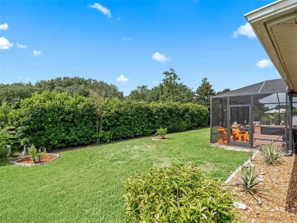
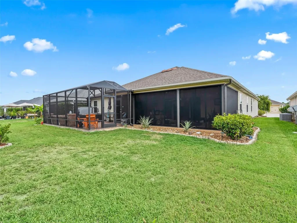
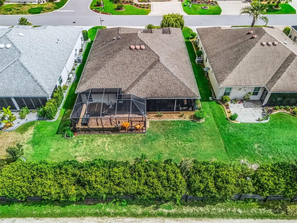
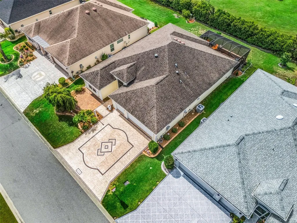
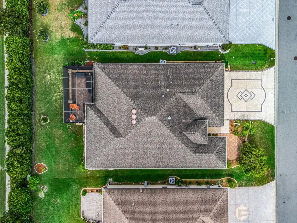
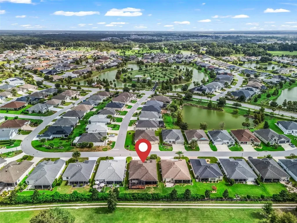
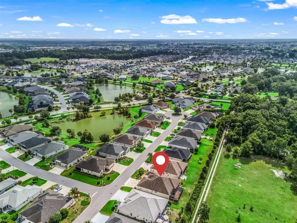
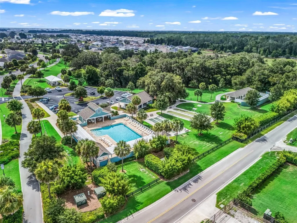
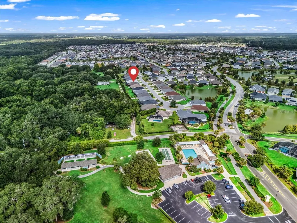
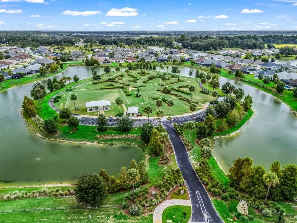
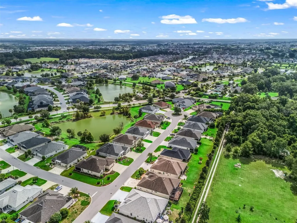
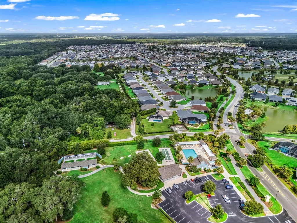
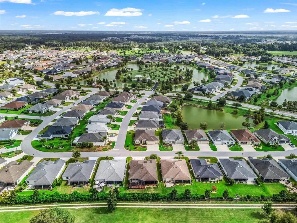
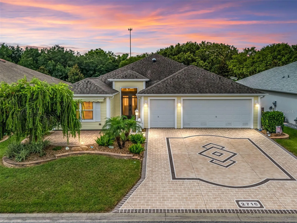
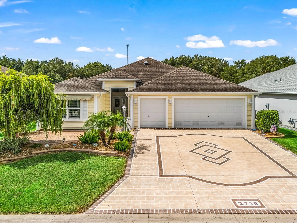
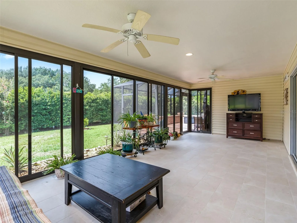
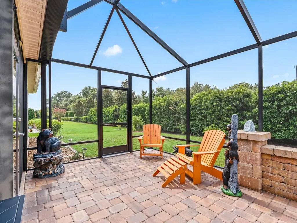
Welcome to this impeccably maintained, move-in-ready residence located in the highly desirable Village of Fenney. Offering the ultimate privacy with no homes behind, this beautifully upgraded home features a functional split-bedroom, open-concept floor plan designed for seamless modern living and effortless entertaining. True pride of ownership is evident from the moment you pull into the uniquely designed painted driveway, the home showcases extensive aesthetic and mechanical enhancements throughout. The interior provides elegant crown molding, freshly painted walls, custom wooden framing accents over the front door and large sliding glass doors, and tile flooring with absolutely no carpet anywhere. Strategically placed solar tubes with integrated night lights flood the spacious main living areas with warm, natural light. The large kitchen is a chef's delight, with a gas stove, a cozy eat-in area, abundant cabinetry, a striking tile backsplash, a premium large single-basin sink, and plenty of counter space for preparation. The generous primary suite serves as a luxurious retreat, showcasing crown molding, an elegant double-crowned tray ceiling, dual "his and her" closets, and a spa-like en-suite bathroom equipped with a Roman-style shower, separate dual vanities, and a private water closet. Two well-appointed guest bedrooms provides privacy and comfort for family or visitors. The main living area flows into a magnificent, tile-floored, Florida lanai, enclosed by floor-to-ceiling glass windows. This leads to a private outdoor oasis featuring a screen-enclosed paver patio with a decorative accent wall and a premium four-person hot tub-perfect for enjoying the serene views of the lush, green backyard. Additional high-end features include an attached two-car garage plus a dedicated golf car garage with insulated doors, an epoxy-coated floor, gararge dimensions are 26X21. The main entrance to the home is screen-enclosed, adding additional convenience. Mechanical infrastructure upgrades abound, including a whole-house Puronics water filtration and water softener system fully serviced in July 2026, whole-house surge protection, a comprehensive perimeter gutter system, new windows in the primary suite (including one with tempered glass), professionally cleaned house vents, and an ultraviolet anti-mold light integrated into the HVAC system. Perfectly positioned, this exceptional home is located just minutes from the Fenney Putt & Play, neighborhood swimming pools, Dudley Archery Range, the Fenney Nature Trail, scenic walking paths, dog parks, and recreation centers. Schedule your private showing today to experience this remarkable property firsthand.
Interior Features

Exterior Features

Utilities and Appliances

Community

Map Location

Listed by Dori Furch of LPT REALTY,LLC (877-366-2213)

Listings courtesy of StellarMLS as distributed by MLS GRID. Based on information submitted to the MLS GRID as of July 26, 2026 2:31 PM UTC. All data is obtained from various sources and may not have been verified by broker or MLS GRID. Supplied Open House Information is subject to change without notice. All information should be independently reviewed and verified for accuracy. Properties may or may not be listed by the office/agent presenting the information. IDX information is provided exclusively for consumers’ personal noncommercial use and may not be used for any purpose other than to identify prospective properties consumers may be interested in purchasing. The data is deemed reliable but is not guaranteed by MLS GRID. The use of the MLS GRID Data may be subject to an end user license agreement.
Hi there! How can we help you?

Contact us using the form below or give us a call.

Send Us A Message:

I agree to be contacted by Andrea Vetor via call, email, and text for real estate services. To opt out, you can reply ‘stop’ at any time or reply ‘help’ for assistance. You can also click the unsubscribe link in the emails. Message and data rates may apply. Message frequency may vary. Privacy Policy.

Do not fill in this field:

This site is protected by reCAPTCHA and the Google Privacy Policy and Terms of Service apply.

Hi there! How can we help you?

Contact us using the form below or give us a call.

Send Us A Message:

Do not fill in this field:

This site is protected by reCAPTCHA and the Google Privacy Policy and Terms of Service apply.

Hi there! How can we help you?

Contact us using the form below or give us a call.

Send Us A Message:

Do not fill in this field:

This site is protected by reCAPTCHA and the Google Privacy Policy and Terms of Service apply.

Do not fill in this field:

This site is protected by reCAPTCHA and the Google Privacy Policy and Terms of Service apply.

Do not fill in this field:

This site is protected by reCAPTCHA and the Google Privacy Policy and Terms of Service apply.

Do not fill in this field:

This site is protected by reCAPTCHA and the Google Privacy Policy and Terms of Service apply.

$

Do not fill in this field:

This site is protected by reCAPTCHA and the Google Privacy Policy and Terms of Service apply.

Connect with me

Do not fill in this field:

I agree to be contacted by Andrea Vetor via call, email, and text for real estate services. To opt out, you can reply ‘stop’ at any time or reply ‘help’ for assistance. You can also click the unsubscribe link in the emails. Message and data rates may apply. Message frequency may vary. Privacy Policy.

This site is protected by reCAPTCHA and the Google Privacy Policy and Terms of Service apply.