Andrea Vetor logo

The Villages, FL 34762Price: $435,000

  • Price: $435,000
  • Est. Mortgage of $/month
  • 5 Days on Market
$
$
%
$/month over payments
Federal 30-year interest rate: 6.58% last updated on Jul 23, 2026
* All Figures are estimates. Check with your bank or proposed mortgage company for actual interest rates.
This product uses the FRED® API but is not endorsed or certified by the Federal Reserve Bank of St. Louis.
  • $435,000List Price
  • 3Bedrooms
  • 2Bathrooms
  • 0.17Acreage
  • 1,656Square Feet

Ask A Question

Listing Tools

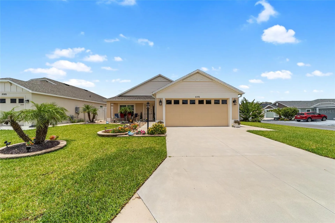
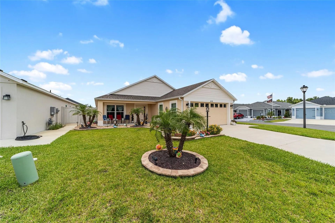
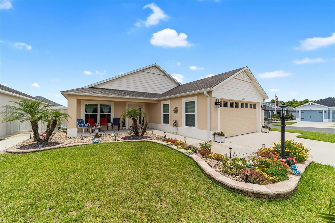
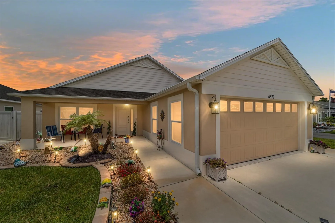
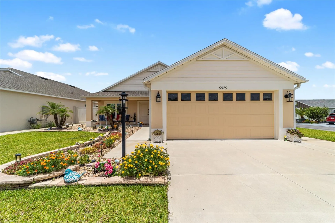
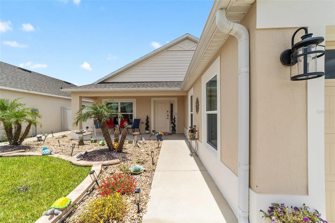
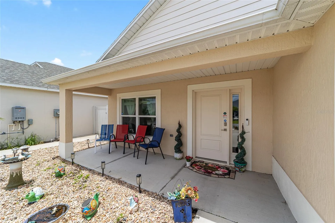
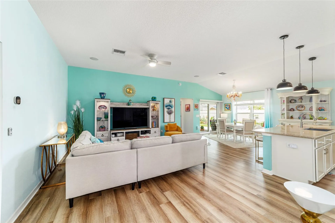
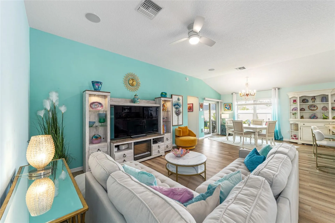
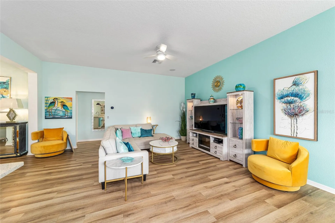
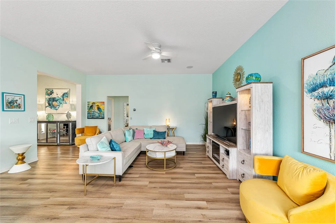
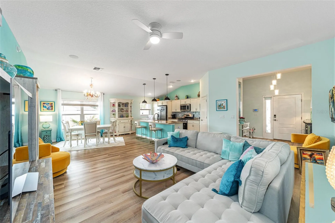
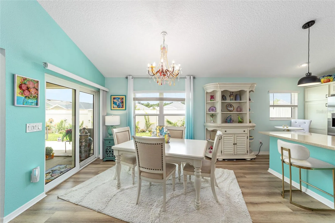
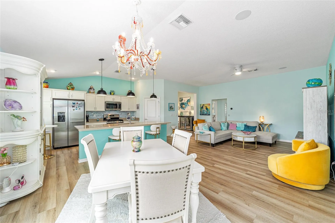
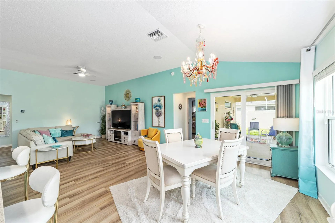
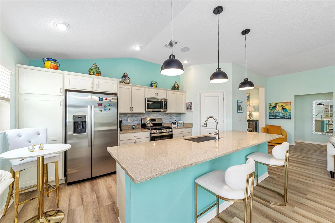
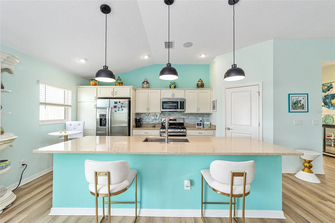
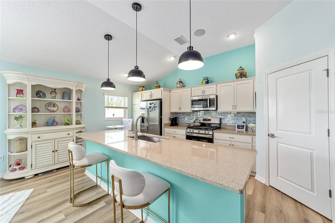
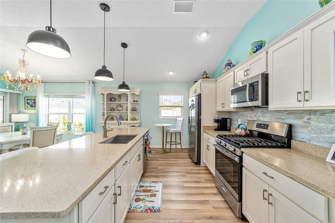
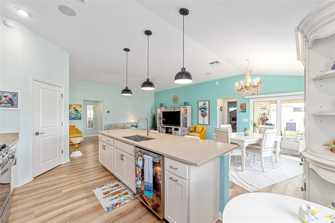
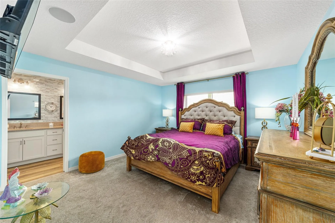
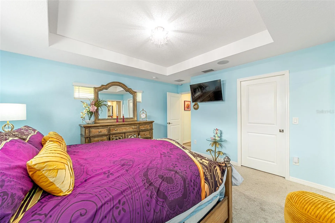
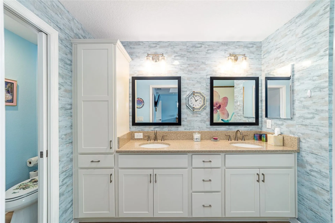
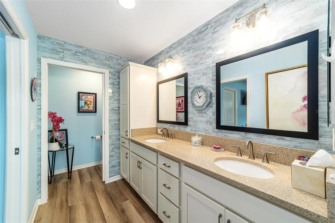
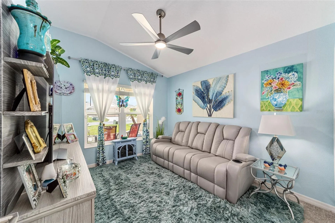
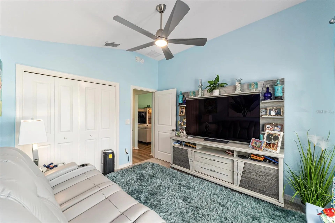
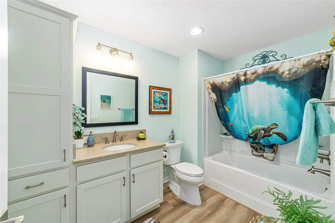
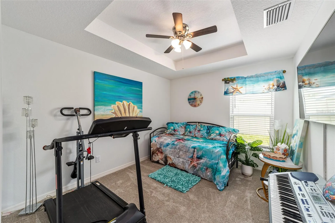
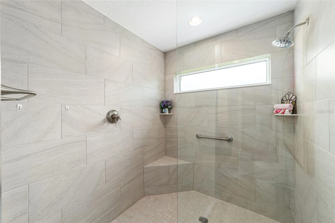
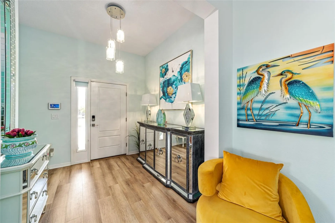
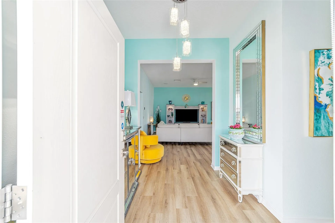
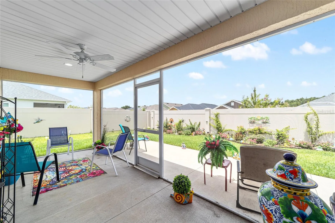
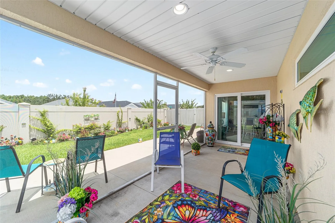
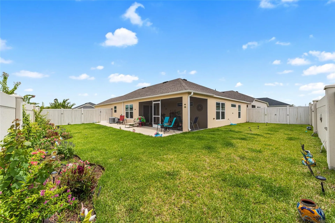
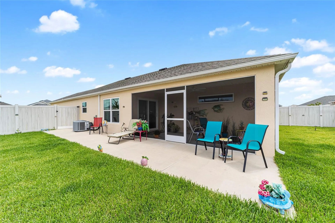
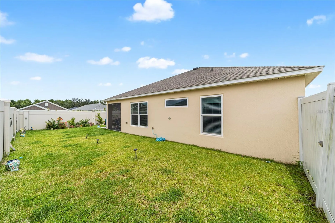
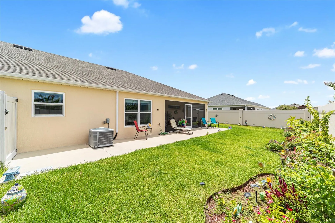
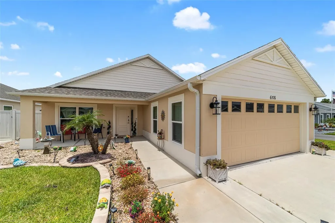
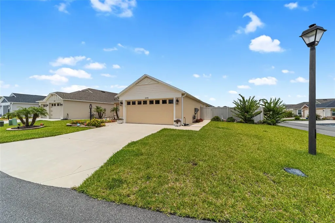
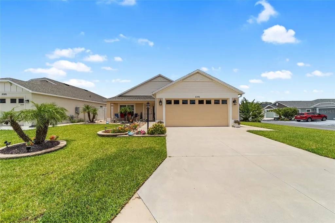
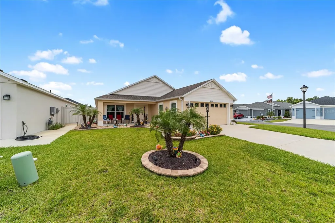
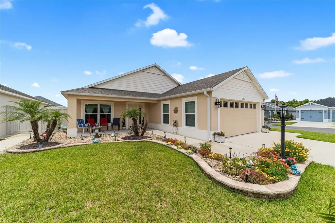
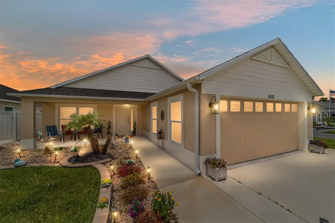
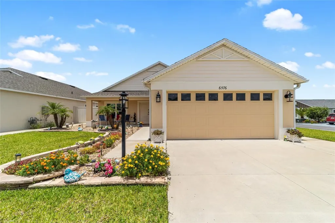
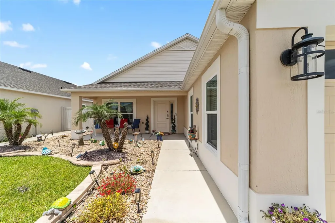
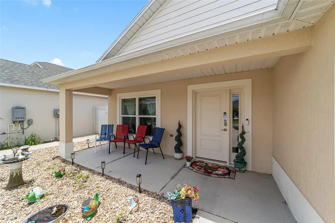
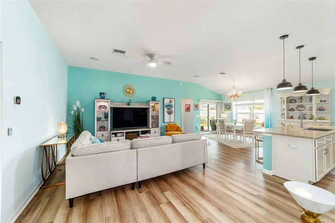
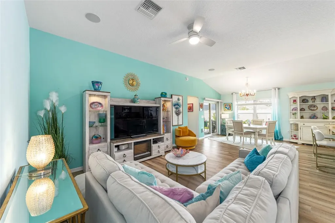
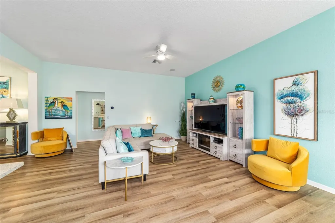
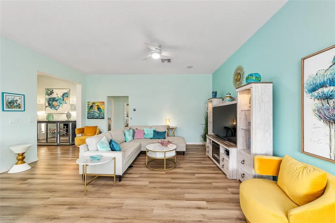
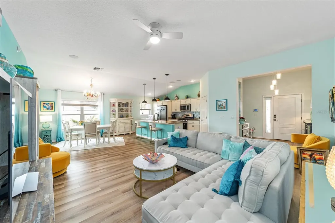
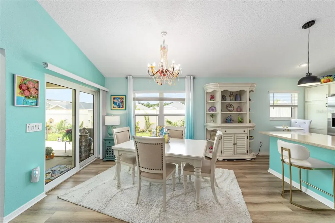
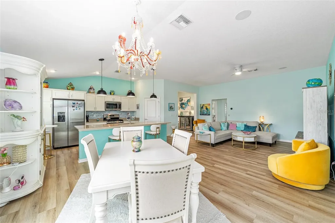
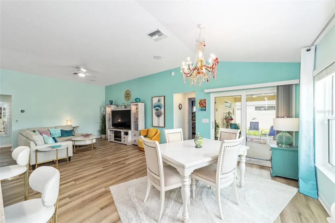
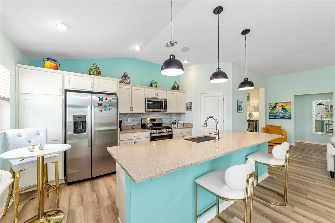
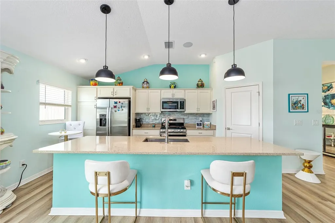
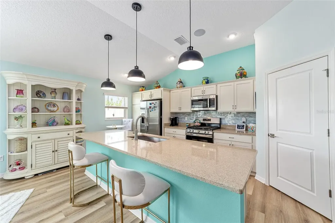
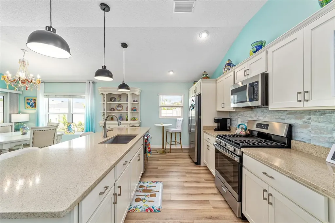
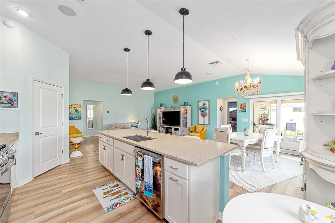
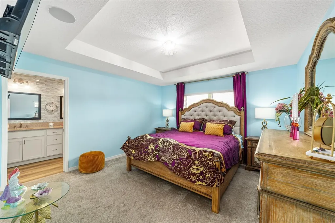
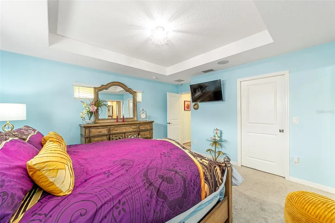
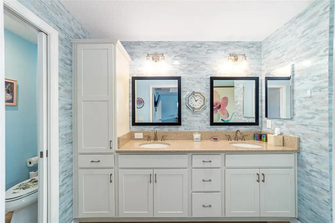
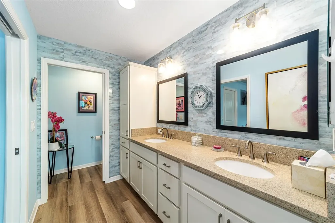
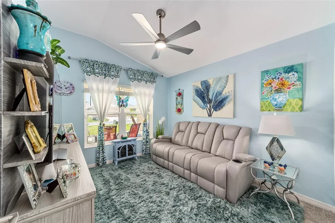
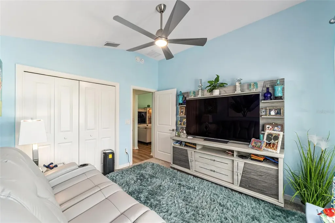
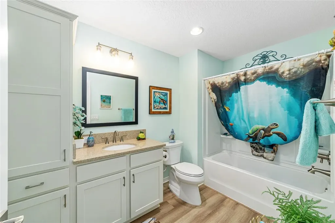
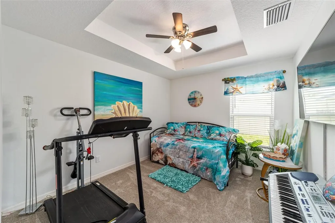
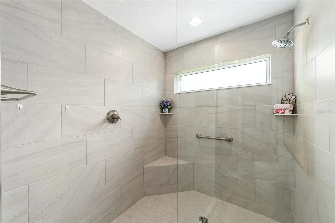
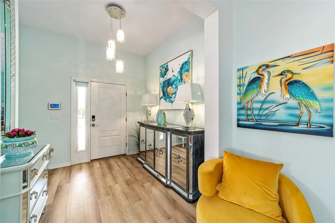
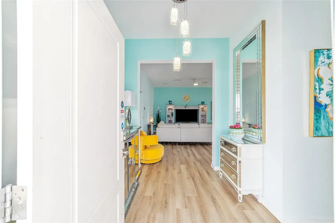
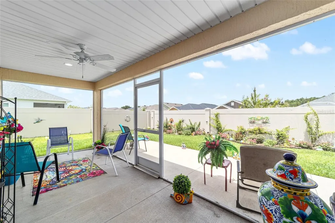
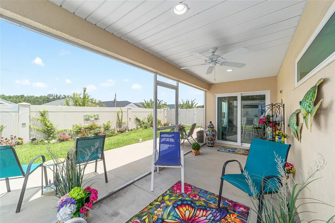
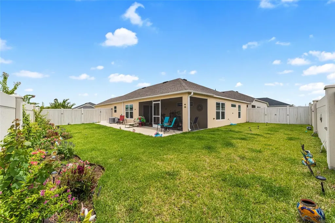
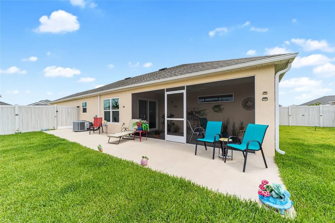
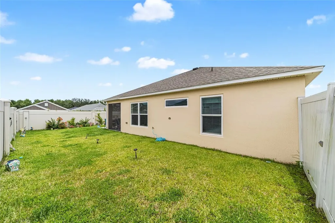
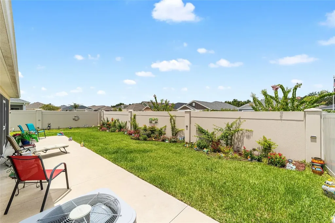
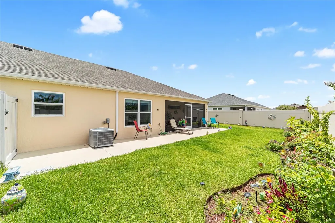
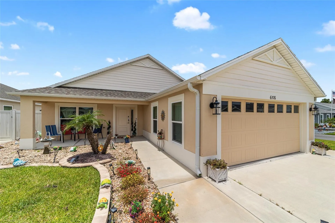
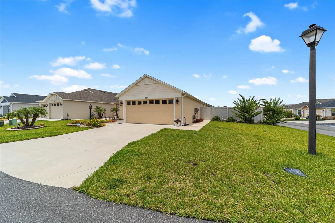
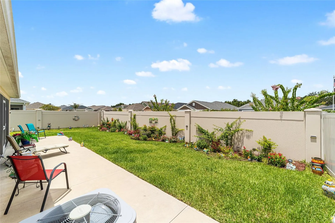
Welcome to Gunner Villas in the Village of Newell, where modern style meets the carefree lifestyle The Villages is known for. Built in 2023, this Arlington Courtyard Villa offers 3 bedrooms, 2 bathrooms, a 2-car garage, and 1,656 sq. ft. on a desirable corner lot with an oversized fenced courtyard-perfect for entertaining, relaxing, or giving your four-legged family members room to roam. Outstanding curb appeal begins with colorful landscaping, stacked stone accents, decorative rock beds, solar lighting, charming Boston gables, HardiePlank cedar siding, and a covered front porch. Inside, soaring 10' ceilings, luxury vinyl plank flooring, fresh paint, and an open-concept split-bedroom floor plan create a bright, welcoming atmosphere. The kitchen is the heart of the home, featuring a large quartz island, stainless appliances, gas range, decorative backsplash, shaker cabinetry with crown molding, pull-out storage, and both built-in and walk-in pantries. The adjoining living and dining areas flow seamlessly, while built-in Sony ceiling speakers add the perfect touch for entertaining. The spacious primary suite offers a tray ceiling, walk-in closet, and an elegant ensuite with dual quartz vanities, private water closet, and a frameless Roman shower with built-in bench and grab bars. Two guest bedrooms and a well-appointed guest bath provide privacy for family and visitors. Step outside to the screened lanai overlooking your private fenced courtyard with lush green space, landscaped beds, solar lighting, and room for a swim spa or outdoor oasis. Additional upgrades include a smart thermostat, Pegasus whole-house water softener and filtration system, tankless water heater, double-pane windows, ADT security system, and interior laundry with utility sink and gas hookup. Conveniently located just minutes from Sawgrass Grove Market and 10 minutes from Eastport, multiple recreation centers, Southern Oaks Championship Golf Course, Jubilee Putting Course, Mickylee Pitch & Putt, and only about 10 minutes from Eastport, The Villages' exciting new town center. Beautifully maintained, thoughtfully upgraded, and move-in ready, this home offers the perfect combination of comfort, style, and location. Bond Balance: Approx. $27,607.69. Schedule your private showing today!
Interior Features

Utilities and Appliances

Community

Map Location

Listed by Ann Marie Price of REALTY EXECUTIVES IN THE VILLAGES (352-753-7500)

Listings courtesy of StellarMLS as distributed by MLS GRID. Based on information submitted to the MLS GRID as of July 26, 2026 2:31 PM UTC. All data is obtained from various sources and may not have been verified by broker or MLS GRID. Supplied Open House Information is subject to change without notice. All information should be independently reviewed and verified for accuracy. Properties may or may not be listed by the office/agent presenting the information. IDX information is provided exclusively for consumers’ personal noncommercial use and may not be used for any purpose other than to identify prospective properties consumers may be interested in purchasing. The data is deemed reliable but is not guaranteed by MLS GRID. The use of the MLS GRID Data may be subject to an end user license agreement.

Hi there! How can we help you?
Contact us using the form below or give us a call.

Send Us A Message:

I agree to be contacted by Andrea Vetor via call, email, and text for real estate services. To opt out, you can reply ‘stop’ at any time or reply ‘help’ for assistance. You can also click the unsubscribe link in the emails. Message and data rates may apply. Message frequency may vary. Privacy Policy.

Do not fill in this field:

This site is protected by reCAPTCHA and the Google Privacy Policy and Terms of Service apply.

Hi there! How can we help you?

Contact us using the form below or give us a call.

Send Us A Message:

Do not fill in this field:

This site is protected by reCAPTCHA and the Google Privacy Policy and Terms of Service apply.

Hi there! How can we help you?

Contact us using the form below or give us a call.

Send Us A Message:

Do not fill in this field:

This site is protected by reCAPTCHA and the Google Privacy Policy and Terms of Service apply.

Do not fill in this field:

This site is protected by reCAPTCHA and the Google Privacy Policy and Terms of Service apply.

Do not fill in this field:

This site is protected by reCAPTCHA and the Google Privacy Policy and Terms of Service apply.

Do not fill in this field:

This site is protected by reCAPTCHA and the Google Privacy Policy and Terms of Service apply.

$

Do not fill in this field:

This site is protected by reCAPTCHA and the Google Privacy Policy and Terms of Service apply.

Connect with me

Do not fill in this field:

I agree to be contacted by Andrea Vetor via call, email, and text for real estate services. To opt out, you can reply ‘stop’ at any time or reply ‘help’ for assistance. You can also click the unsubscribe link in the emails. Message and data rates may apply. Message frequency may vary. Privacy Policy.

This site is protected by reCAPTCHA and the Google Privacy Policy and Terms of Service apply.