Andrea Vetor logo

7199 Grand Forest WayNokomis, FL 34275Price: $297,479

  • Price: $297,479
  • Est. Mortgage of $/month
  • 3 Days on Market
$
$
%
$/month over payments
Federal 30-year interest rate: 6.58% last updated on Jul 23, 2026
* All Figures are estimates. Check with your bank or proposed mortgage company for actual interest rates.
This product uses the FRED® API but is not endorsed or certified by the Federal Reserve Bank of St. Louis.
  • $297,479List Price
  • 3Bedrooms
  • 3Bathrooms
  • 0.04Acreage
  • 1,404Square Feet

Ask A Question

Listing Tools

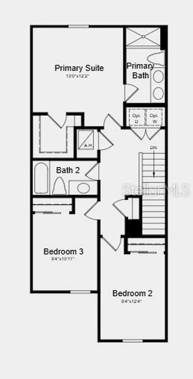
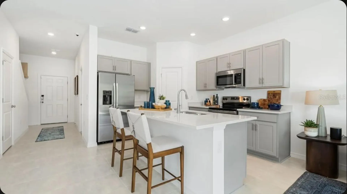
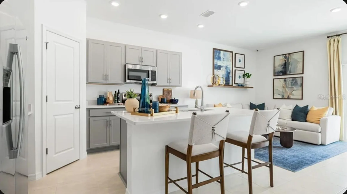
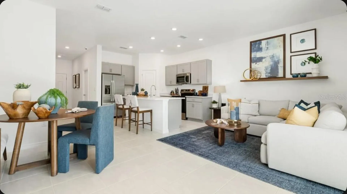
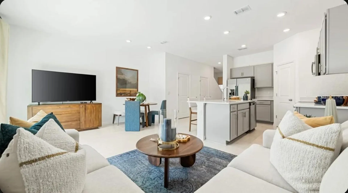
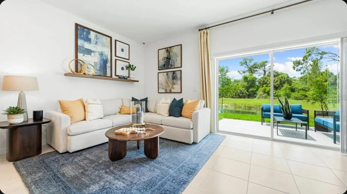
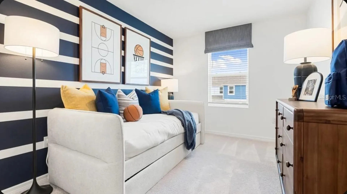
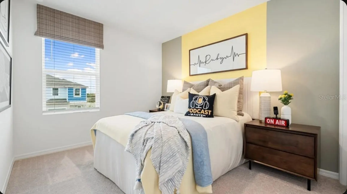
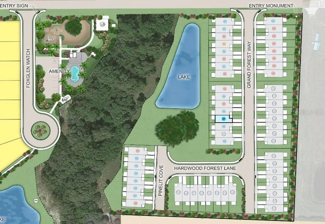
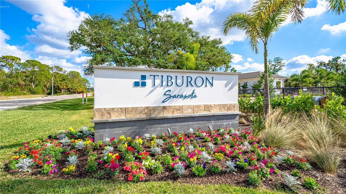
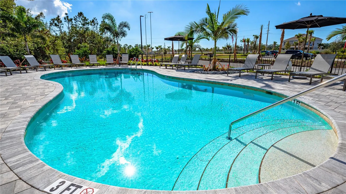
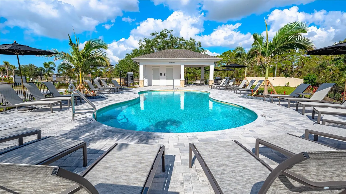
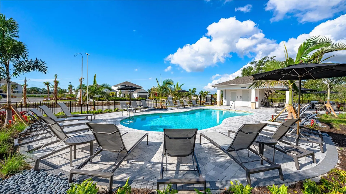
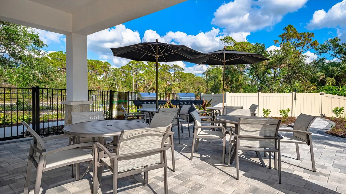
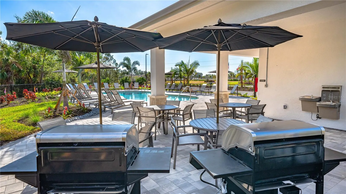
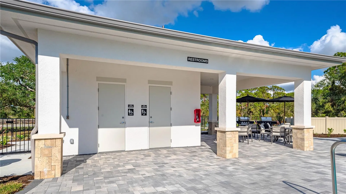
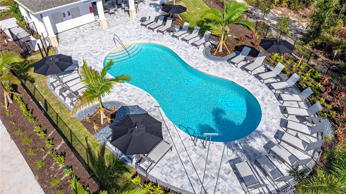
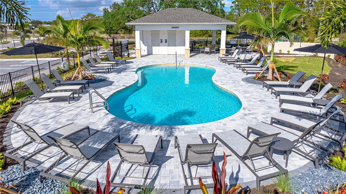
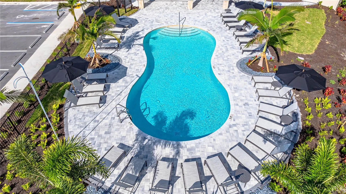
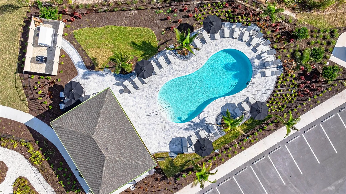
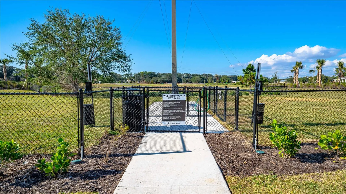
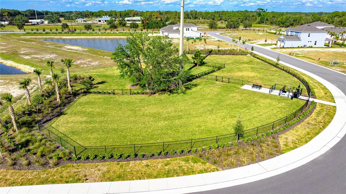
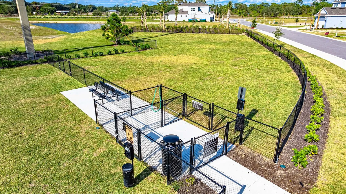
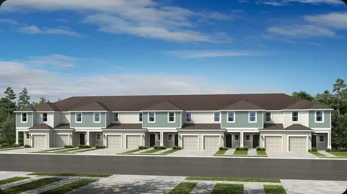
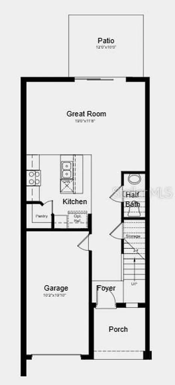
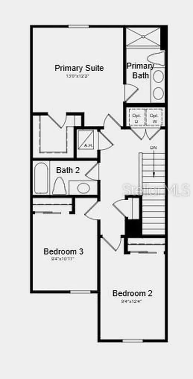
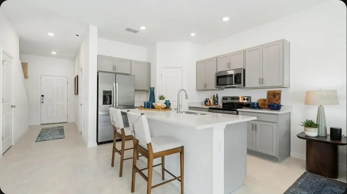
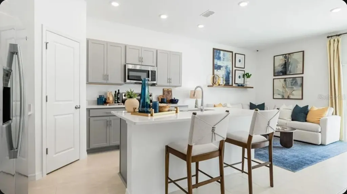
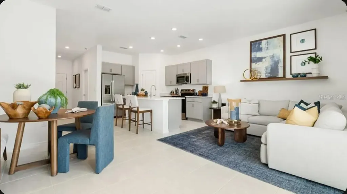
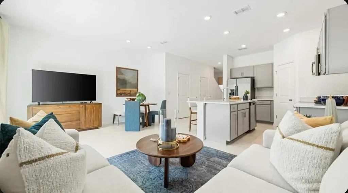
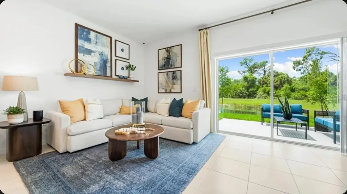
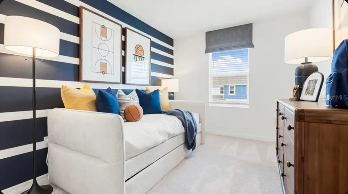
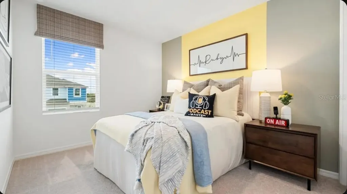
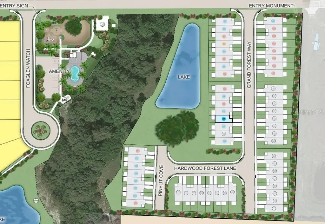
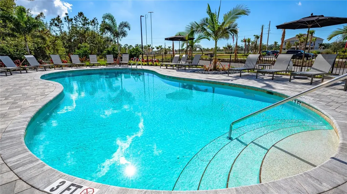
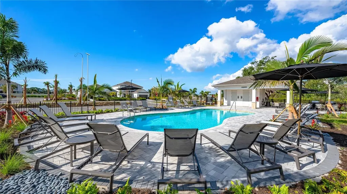
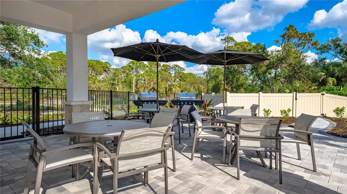
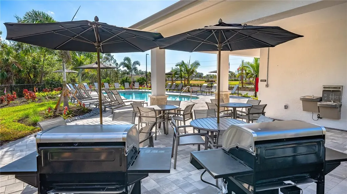
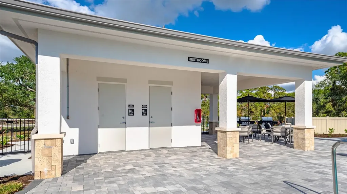
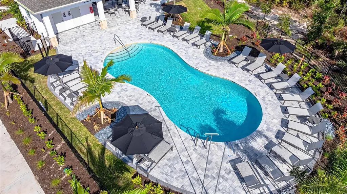
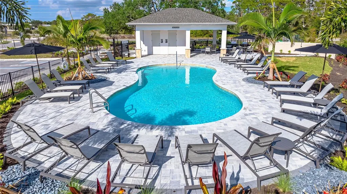
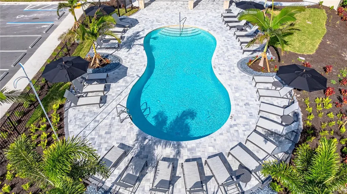
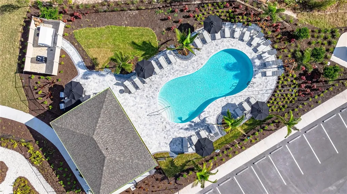
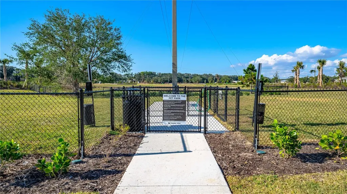
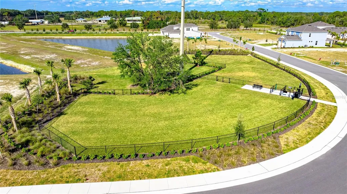
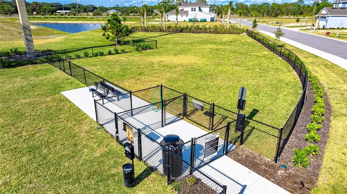
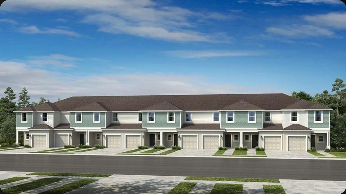
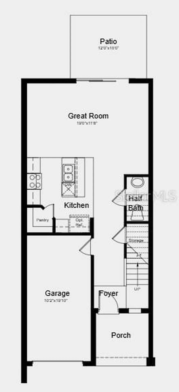
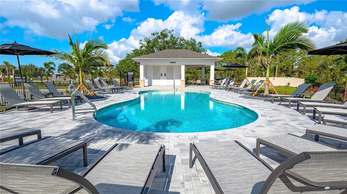
Under Construction. What's Special: Appliances & Blinds Included | Pond View | No Rear Neighbors. New Construction - September Completion! Built by America's Most Trusted Home Builder. Welcome to the Jasmine at 7199 Grand Forest Way in The Towns at Tiburon! This stylish new townhome offers a thoughtfully crafted layout that combines comfort and functionality. The open-concept main level features a well-equipped kitchen with a spacious island overlooking the great room, making it easy to entertain or enjoy everyday life. Step outside to the private patio, an inviting space for morning coffee or evening relaxation. Upstairs, the primary suite offers a peaceful retreat with a walk-in closet and private bathroom, while two secondary bedrooms and a shared full bathroom provide plenty of room for guests or a home office. Convenient second-floor laundry and abundant storage complete this well-designed home. The Towns at Tiburon is a welcoming, CDD-free community in a convenient Sarasota location off Honore Avenue with easy access to I-75. Completed amenities include a pool and cabana, dog park, butterfly garden, and playground, all close to highly rated schools, beaches, shopping, dining, medical facilities, and popular outdoor destinations like Siesta Key, Nokomis Beach, Oscar Scherer State Park, and Myakka River Park. Additional Highlights Include: GE refrigerator, washer and dryer, whole house blinds, and extended LVP flooring at the 1st floor. Photos are for representative purposes only. MLS#A4701003

Interior Features

Exterior Features

Utilities and Appliances

Community

Map Location

Listed by Michelle Campbell of TAYLOR MORRISON RLTY OF FLA (866-495-6006)

Listings courtesy of StellarMLS as distributed by MLS GRID. Based on information submitted to the MLS GRID as of July 26, 2026 12:32 PM UTC. All data is obtained from various sources and may not have been verified by broker or MLS GRID. Supplied Open House Information is subject to change without notice. All information should be independently reviewed and verified for accuracy. Properties may or may not be listed by the office/agent presenting the information. IDX information is provided exclusively for consumers’ personal noncommercial use and may not be used for any purpose other than to identify prospective properties consumers may be interested in purchasing. The data is deemed reliable but is not guaranteed by MLS GRID. The use of the MLS GRID Data may be subject to an end user license agreement.
Hi there! How can we help you?

Contact us using the form below or give us a call.
Send Us A Message:

I agree to be contacted by Andrea Vetor via call, email, and text for real estate services. To opt out, you can reply ‘stop’ at any time or reply ‘help’ for assistance. You can also click the unsubscribe link in the emails. Message and data rates may apply. Message frequency may vary. Privacy Policy.

Do not fill in this field:

This site is protected by reCAPTCHA and the Google Privacy Policy and Terms of Service apply.

Hi there! How can we help you?

Contact us using the form below or give us a call.

Send Us A Message:

Do not fill in this field:

This site is protected by reCAPTCHA and the Google Privacy Policy and Terms of Service apply.

Hi there! How can we help you?

Contact us using the form below or give us a call.

Send Us A Message:

Do not fill in this field:

This site is protected by reCAPTCHA and the Google Privacy Policy and Terms of Service apply.

Do not fill in this field:

This site is protected by reCAPTCHA and the Google Privacy Policy and Terms of Service apply.

Do not fill in this field:

This site is protected by reCAPTCHA and the Google Privacy Policy and Terms of Service apply.

Do not fill in this field:

This site is protected by reCAPTCHA and the Google Privacy Policy and Terms of Service apply.

$

Do not fill in this field:

This site is protected by reCAPTCHA and the Google Privacy Policy and Terms of Service apply.

Connect with me

Do not fill in this field:

I agree to be contacted by Andrea Vetor via call, email, and text for real estate services. To opt out, you can reply ‘stop’ at any time or reply ‘help’ for assistance. You can also click the unsubscribe link in the emails. Message and data rates may apply. Message frequency may vary. Privacy Policy.

This site is protected by reCAPTCHA and the Google Privacy Policy and Terms of Service apply.